
Keeping fire compartments intact through proper fire-stopping
A building’s fire protection isn’t limited to the equipment you can see, alarms, extinguishers, signage. The construction of the building itself is doing a lot of the work, and every hole cut through a fire-rated wall or floor for a pipe, cable or duct is a potential weak point in that protection if it isn’t sealed correctly afterwards.
Discuss a similar project

Tell us about your premises
🔒 Free, no-obligation. We reply within 1 working day. No spam, ever.
- 20+ years’ experience
- Electrical Installation Certified
- ECS card holders
- JIB
- IPAF
- Constructionline
- Chamber of Commerce member

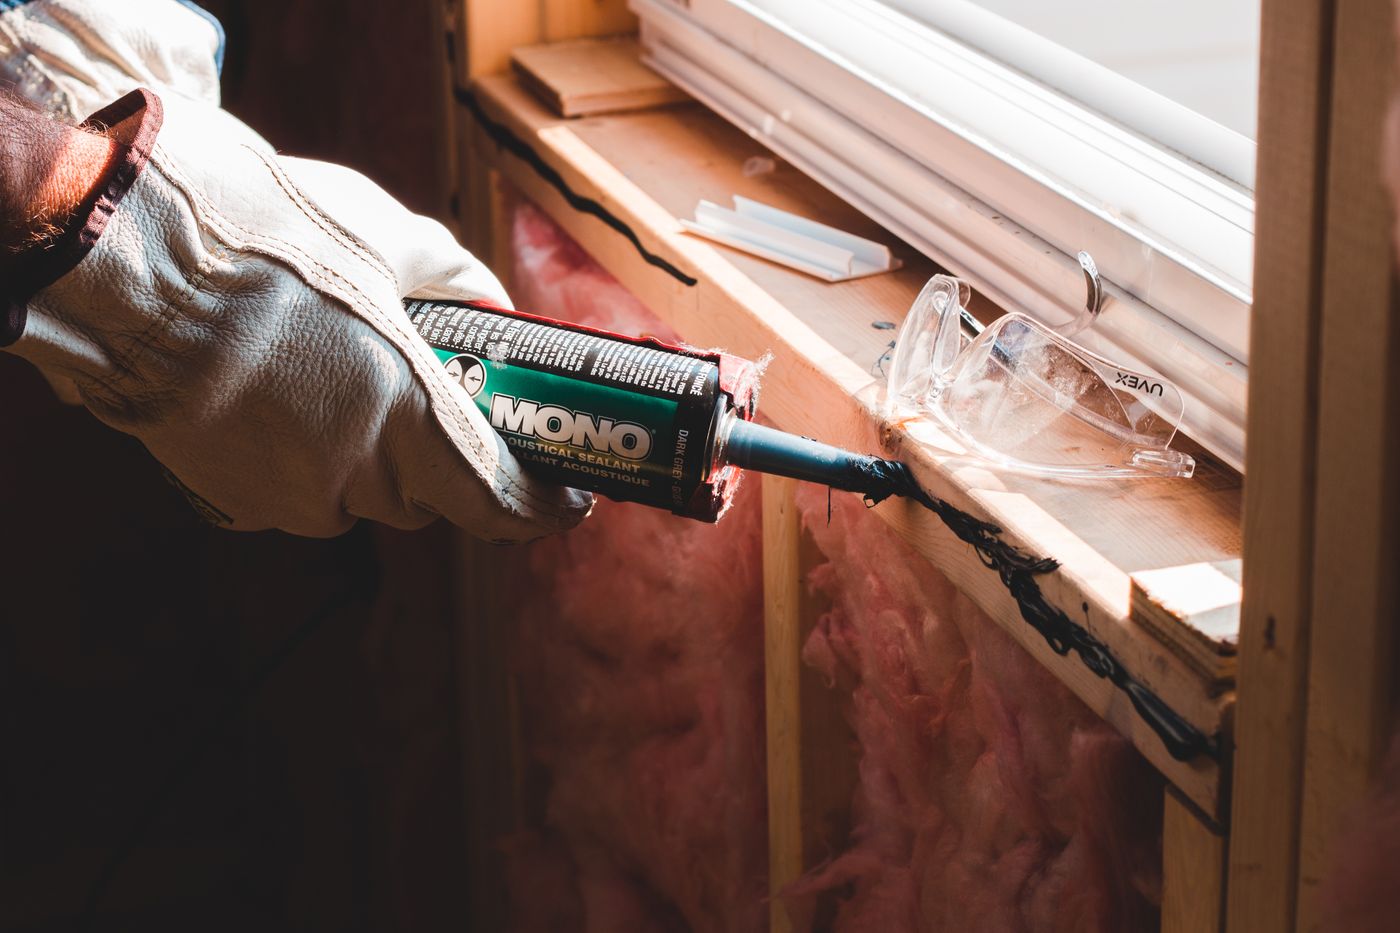

The risk hiding in plain sight
Service penetrations are usually the problem. Cabling and pipework routes get added and altered over a building’s life, often long after the original compartmentation was signed off, and each one that’s left unsealed or poorly sealed can undo the fire resistance the wall or floor was built to provide, regardless of how well the rest of the structure performs.
Have a question about your building?
What we did
We carried out fire-stopping and passive fire protection work aimed squarely at restoring the separation the building was designed to have. That meant fire-stopping around the service penetrations themselves, alongside work to fire-resistant doors, walls and floors where they’d also been compromised. The objective throughout was straightforward: get the building back to restricting the spread of fire, heat and smoke for the period it’s supposed to.
Fire-stopping isn’t a job where one product or method fits every gap. Different penetrations and different construction types call for different materials and installation approaches, so the specification was worked out against the building’s actual construction rather than applied as a standard kit.
Not sure what your building needs?
Tell us about your premises and we will point you in the right direction. Free, no obligation.
Where this applies
The same approach works across new-build projects, refurbishments and existing buildings where passive protection has quietly degraded over time through ordinary maintenance and alteration work. In each case, addressing the weak points in the building fabric strengthens a part of the fire strategy that’s easy to overlook because most of it is out of sight.
Talk it through with someone who does this every day.
The result

Properly restored compartmentation keeps fire and smoke contained where the building was designed to contain it, protecting escape routes and giving the structure itself more time to do its job. For the client, this wasn’t just another product installed on site. It was a passive fire protection system working as part of the building, the way it was meant to.
If your building has had cabling, pipework or ductwork added or altered over the years, it’s worth having the compartmentation checked. Get in touch to arrange a survey.
Talk to us about your project
Every building is different. Tell us what you’re working with and we’ll talk through the right approach.