
Fire stopping and passive fire protection for commercial buildings
Passive fire protection is the part of a building’s fire safety that does not need to switch on. It is built into the walls, floors and structure themselves, holding fire and smoke inside the compartment where it started for a defined period rather than detecting it or fighting it. Alarms and extinguishers respond to a fire once it has begun. Passive protection is what buys the time for that response to work, keeping escape routes clear and giving firefighters a building that is still standing and still divided into manageable sections when they arrive.
That protection only holds where the building has been correctly divided into fire-resistant compartments and where every gap made in those compartments for pipes, cables, ducts and other services has been properly sealed. A single unsealed penetration or a damaged fire-rated partition can undo the fire resistance of an entire wall or floor, regardless of how well the rest of the building was built or protected. We survey, specify and install fire stopping and passive fire protection measures for commercial premises, working from what your building’s compartmentation strategy actually requires.
Get a free quote

Tell us about your premises
🔒 Free, no-obligation. We reply within 1 working day. No spam, ever.
- 20+ years’ experience
- Electrical Installation Certified
- ECS card holders
- JIB
- IPAF
- Constructionline
- Chamber of Commerce member

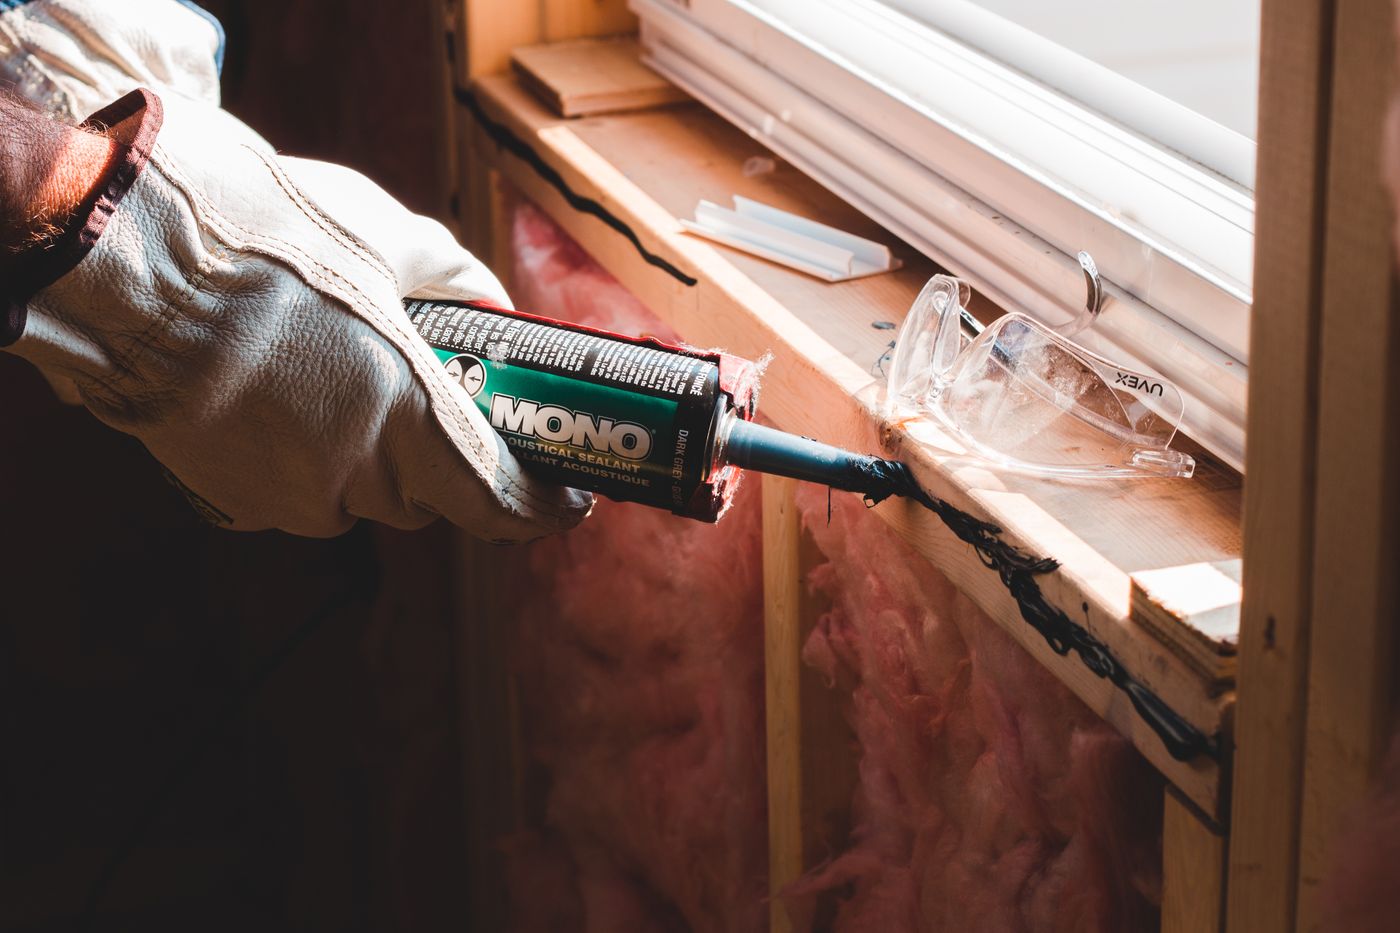

Compartmentation: dividing a building into fire-resistant sections

Compartmentation is the principle behind passive fire protection: a building is split into sections, or compartments, using walls, floors and doors built or upgraded to resist fire for a stated period, usually 30, 60 or 90 minutes depending on the building’s size, use and height. A fire starting in one compartment is intended to stay there for that period, rather than spreading through the building unchecked, which protects people moving through other parts of the building to reach an exit and limits the damage before the fire is brought under control.
A compartment line is only as strong as its weakest point. Fire-rated walls and floors provide the bulk of the resistance, but every door, every service penetration and every gap left where two elements meet has to match that same rating for the compartment to work as designed. That is why passive fire protection is rarely a single job: it means treating the wall or floor, the doors within it, and every pipe, cable and duct that crosses it as one connected system rather than separate items.
Fire doors are one part of that system, holding the line at door openings in the same way that fire-stopped penetrations hold it around services. We cover fire door specification, installation and inspection in detail on our fire doors page; here, we focus on the walls, floors, penetrations and voids around them.
Have a question about your building?
Fire stopping and service penetrations
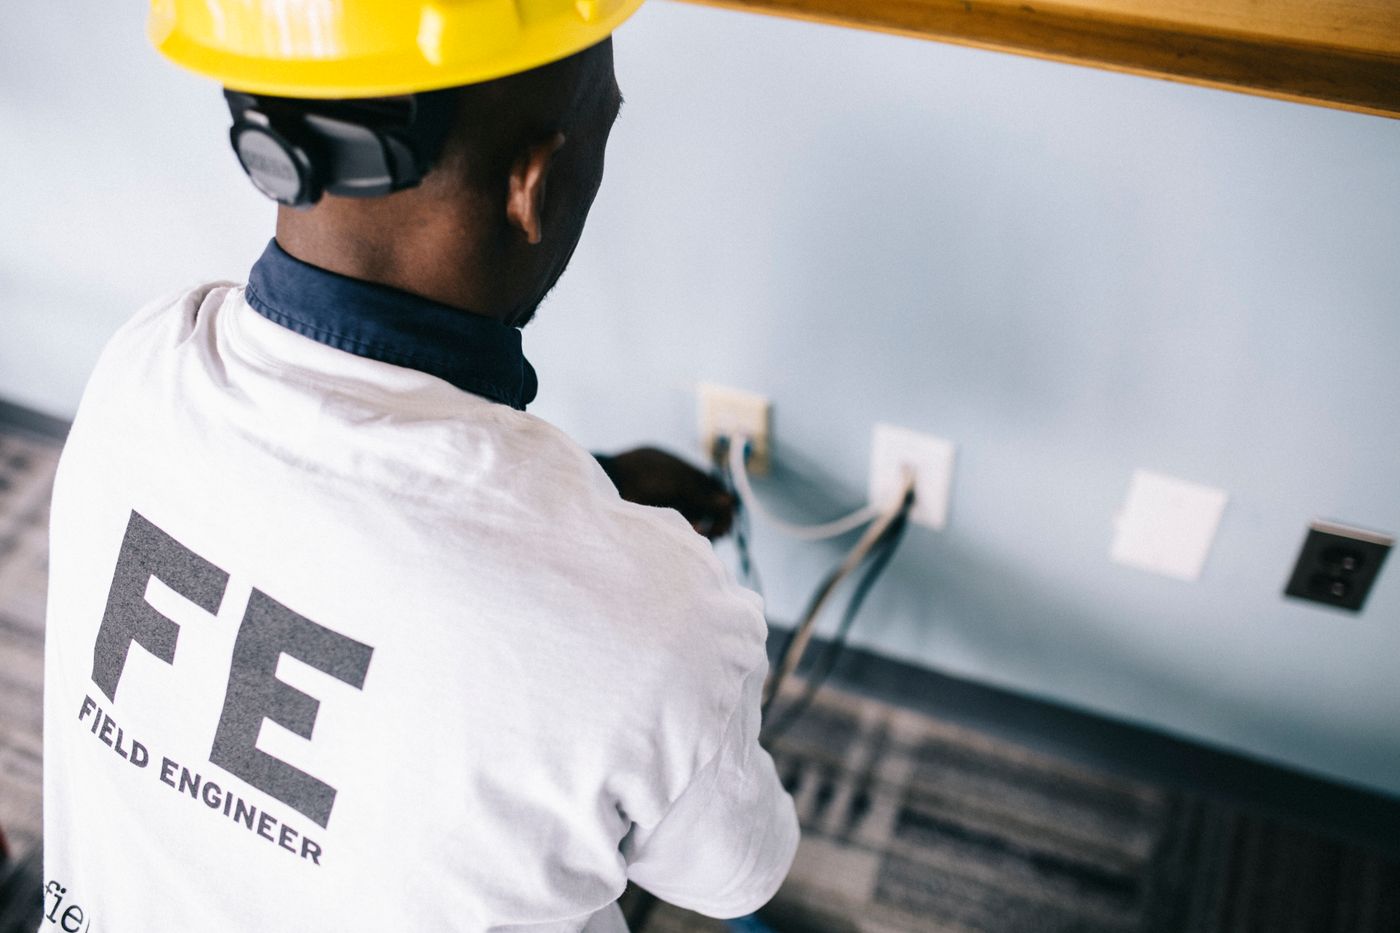
Fire stopping is the work of sealing gaps and penetrations in fire-rated walls and floors so they keep their rated performance once services have been run through them. Almost every commercial building has pipes, cables, cable trays and ventilation ducts passing through compartment walls and floors, because water, power, data and air all need to move between rooms and levels. Each of those penetrations is a hole in what would otherwise be a continuous fire-resistant barrier, and each one has to be sealed with a product and method tested for that specific combination of service and structure.
The materials used depend on what is passing through the opening:
- Intumescent sealants and mastics, which expand when heated to close small gaps around cables and single pipes.
- Pipe collars and wraps, fitted around plastic pipework so that if the pipe burns or melts in a fire, the collar closes the resulting opening before flame and smoke can pass through.
- Fire batts, boards and mineral wool systems, used to fill larger openings such as cable trays, multi-service penetrations and builder’s work openings left oversized for future use.
- Fire-rated dampers, fitted within ductwork where it crosses a compartment line, closing automatically to stop the duct itself becoming a route for fire and smoke.
Every product used has been tested in combination with a specific wall or floor construction, service type and opening size, typically to BS EN 1366-3 for penetration seals or the older BS 476 test series, with the result set out in a manufacturer’s test evidence or a third-party assessment. Fire stopping installed outside the tested scope, using the wrong sealant for the service passing through it, an oversized collar, or a penetration left larger than the tested detail allows, does not carry the rating even where it looks complete. We select products against the specific penetration in front of us rather than applying one standard detail across a building, and keep records of what was used at each location so the installation can be verified later.
Not sure what your building needs?
Tell us about your premises and we will point you in the right direction. Free, no obligation.
Cavity barriers and fire-rated voids
Fire does not only travel through occupied rooms. Ceiling voids, raised floor voids, roof spaces and the cavities inside partition walls can let fire and smoke move between compartments even where the visible walls and floors are intact, because those hidden spaces often run continuously above suspended ceilings or below raised floors without being divided in line with the compartments below. Cavity barriers close off these voids at compartment lines, restricting a fire to the same footprint below the ceiling as above it.
Cavity barriers and voids are also where fire stopping is most often missed, because the work happens above a suspended ceiling or beneath a raised floor where it is out of sight once the fit-out is finished. A void that looked correctly fire-stopped at first-fix stage can be compromised later by cabling contractors, data installers or maintenance teams working back through the same space without reinstating the barrier they disturbed. We check ceiling and floor voids as part of any compartmentation survey, since a wall that is correctly fire-stopped at floor level can still fail if the void above it was never properly closed off.
Talk it through with someone who does this every day.
How we survey, specify and install fire stopping

We start with a survey of the building’s compartment lines, walls, floors, voids and existing service penetrations, comparing what we find on site against what the fire risk assessment or the building’s compartmentation strategy requires. That survey identifies which penetrations are unsealed, which have been sealed with the wrong product or method, and where existing fire-rated construction has been breached by later works such as new cabling, additional pipework or altered partitions.
From the survey, we specify the fire stopping and passive fire protection measures each location needs: which product for which penetration, what rating each compartment line requires, and where cavity barriers or fire-rated boards need to be reinstated or upgraded. Installation follows the tested detail for each product and service combination, and once work is complete we hand over documentation covering what was installed, where, and to what standard, so you have a record of the building’s fire stopping that can be checked against in future.
A fire risk assessment is usually where the need for fire stopping work first comes to light, since compartmentation and service penetrations form part of what an assessment examines. If your assessment has flagged gaps in your building’s compartmentation, or you are planning works that will disturb existing fire-rated construction, tell us about your building and we can arrange a survey.
Inspection and remedial work
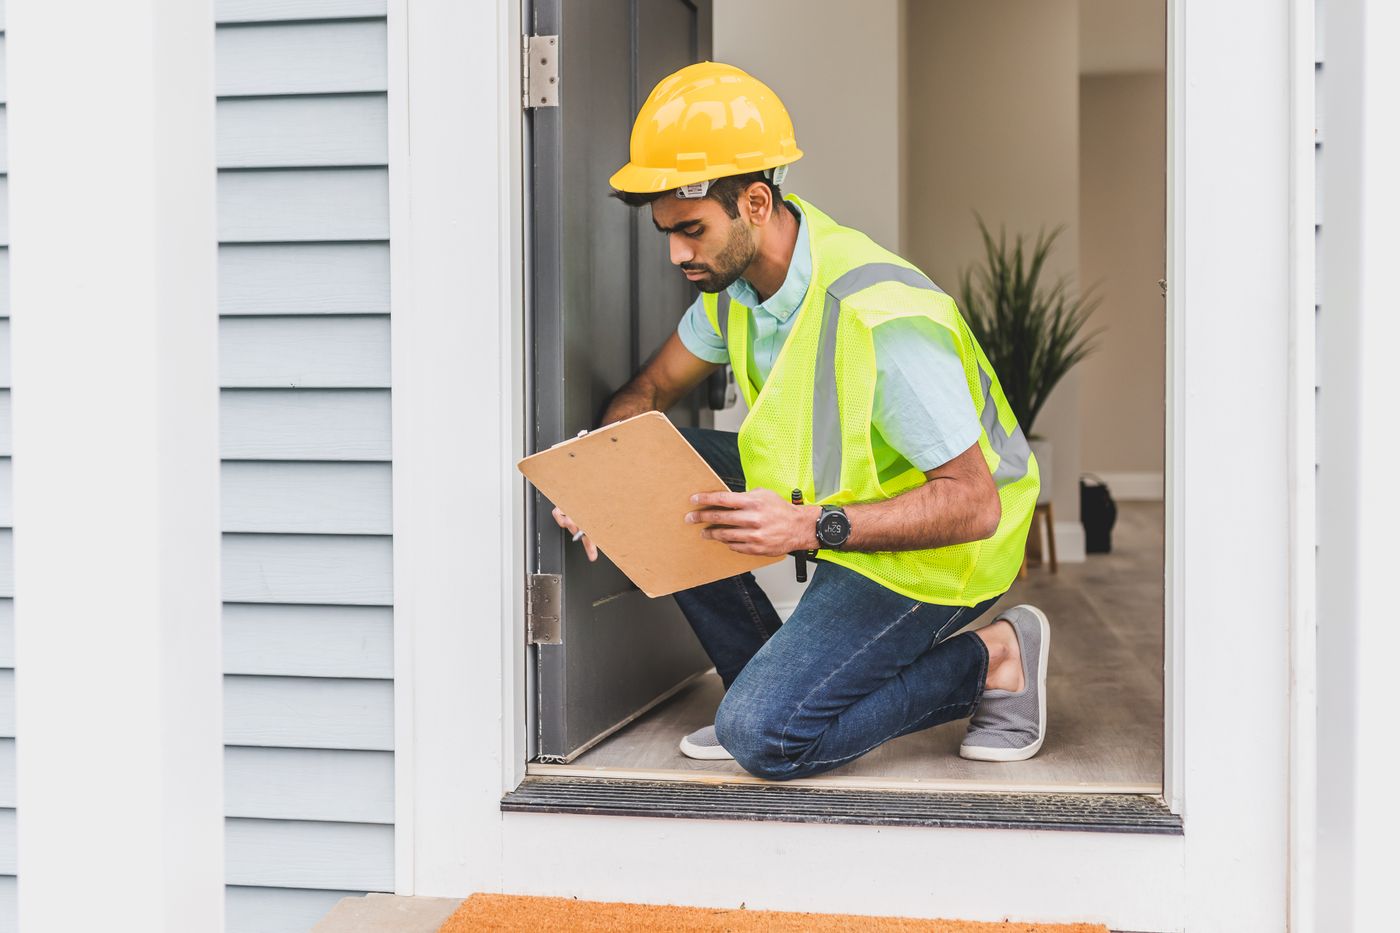
Fire stopping needs checking periodically rather than assumed to remain intact once installed, because most damage to it happens through ordinary building use: new cabling run through an existing wall, a pipe replaced without the collar being refitted, or a hole cut for maintenance access and never made good. An inspection identifies where seals have failed, where penetrations have been added or altered since the last check, and where fire doors, walls or dampers within the compartment line have been damaged or compromised.
Where an inspection finds a defect, we carry out the remedial work needed to restore the compartment line, whether that means resealing a penetration, replacing a damaged cavity barrier, or making good a wall or floor that has been cut into since it was last fire-stopped. We record what was found and what was done, so the building has an up-to-date picture of its passive fire protection rather than a one-off survey that goes out of date the first time a contractor is back on site.
Want a price for your premises?
Speak to a fire safety expert
Talk it through with our team. We reply to every enquiry within 1 working day.
Maintenance and keeping records up to date

Under the Regulatory Reform (Fire Safety) Order 2005, the responsible person for non-domestic premises in England must ensure that the fire precautions in the building, including its compartmentation and fire stopping, are maintained in an efficient state and kept in efficient working order. Since 1 October 2023, changes made by section 156 of the Building Safety Act 2022 require the responsible person to keep a written record of the fire safety arrangements for any non-domestic premises, which for most commercial buildings should include what fire stopping and compartmentation measures are in place and when they were last checked.
Because passive fire protection is affected by ordinary building activity, keeping it in that condition works best as a planned routine rather than a one-off exercise: a periodic compartmentation survey, remedial work where it is needed, and a clear record of what has been checked and when. We can set that routine up alongside other fire safety servicing so your building’s compartmentation is reviewed on a schedule rather than only when something prompts a closer look.
Passive fire protection across different premises types
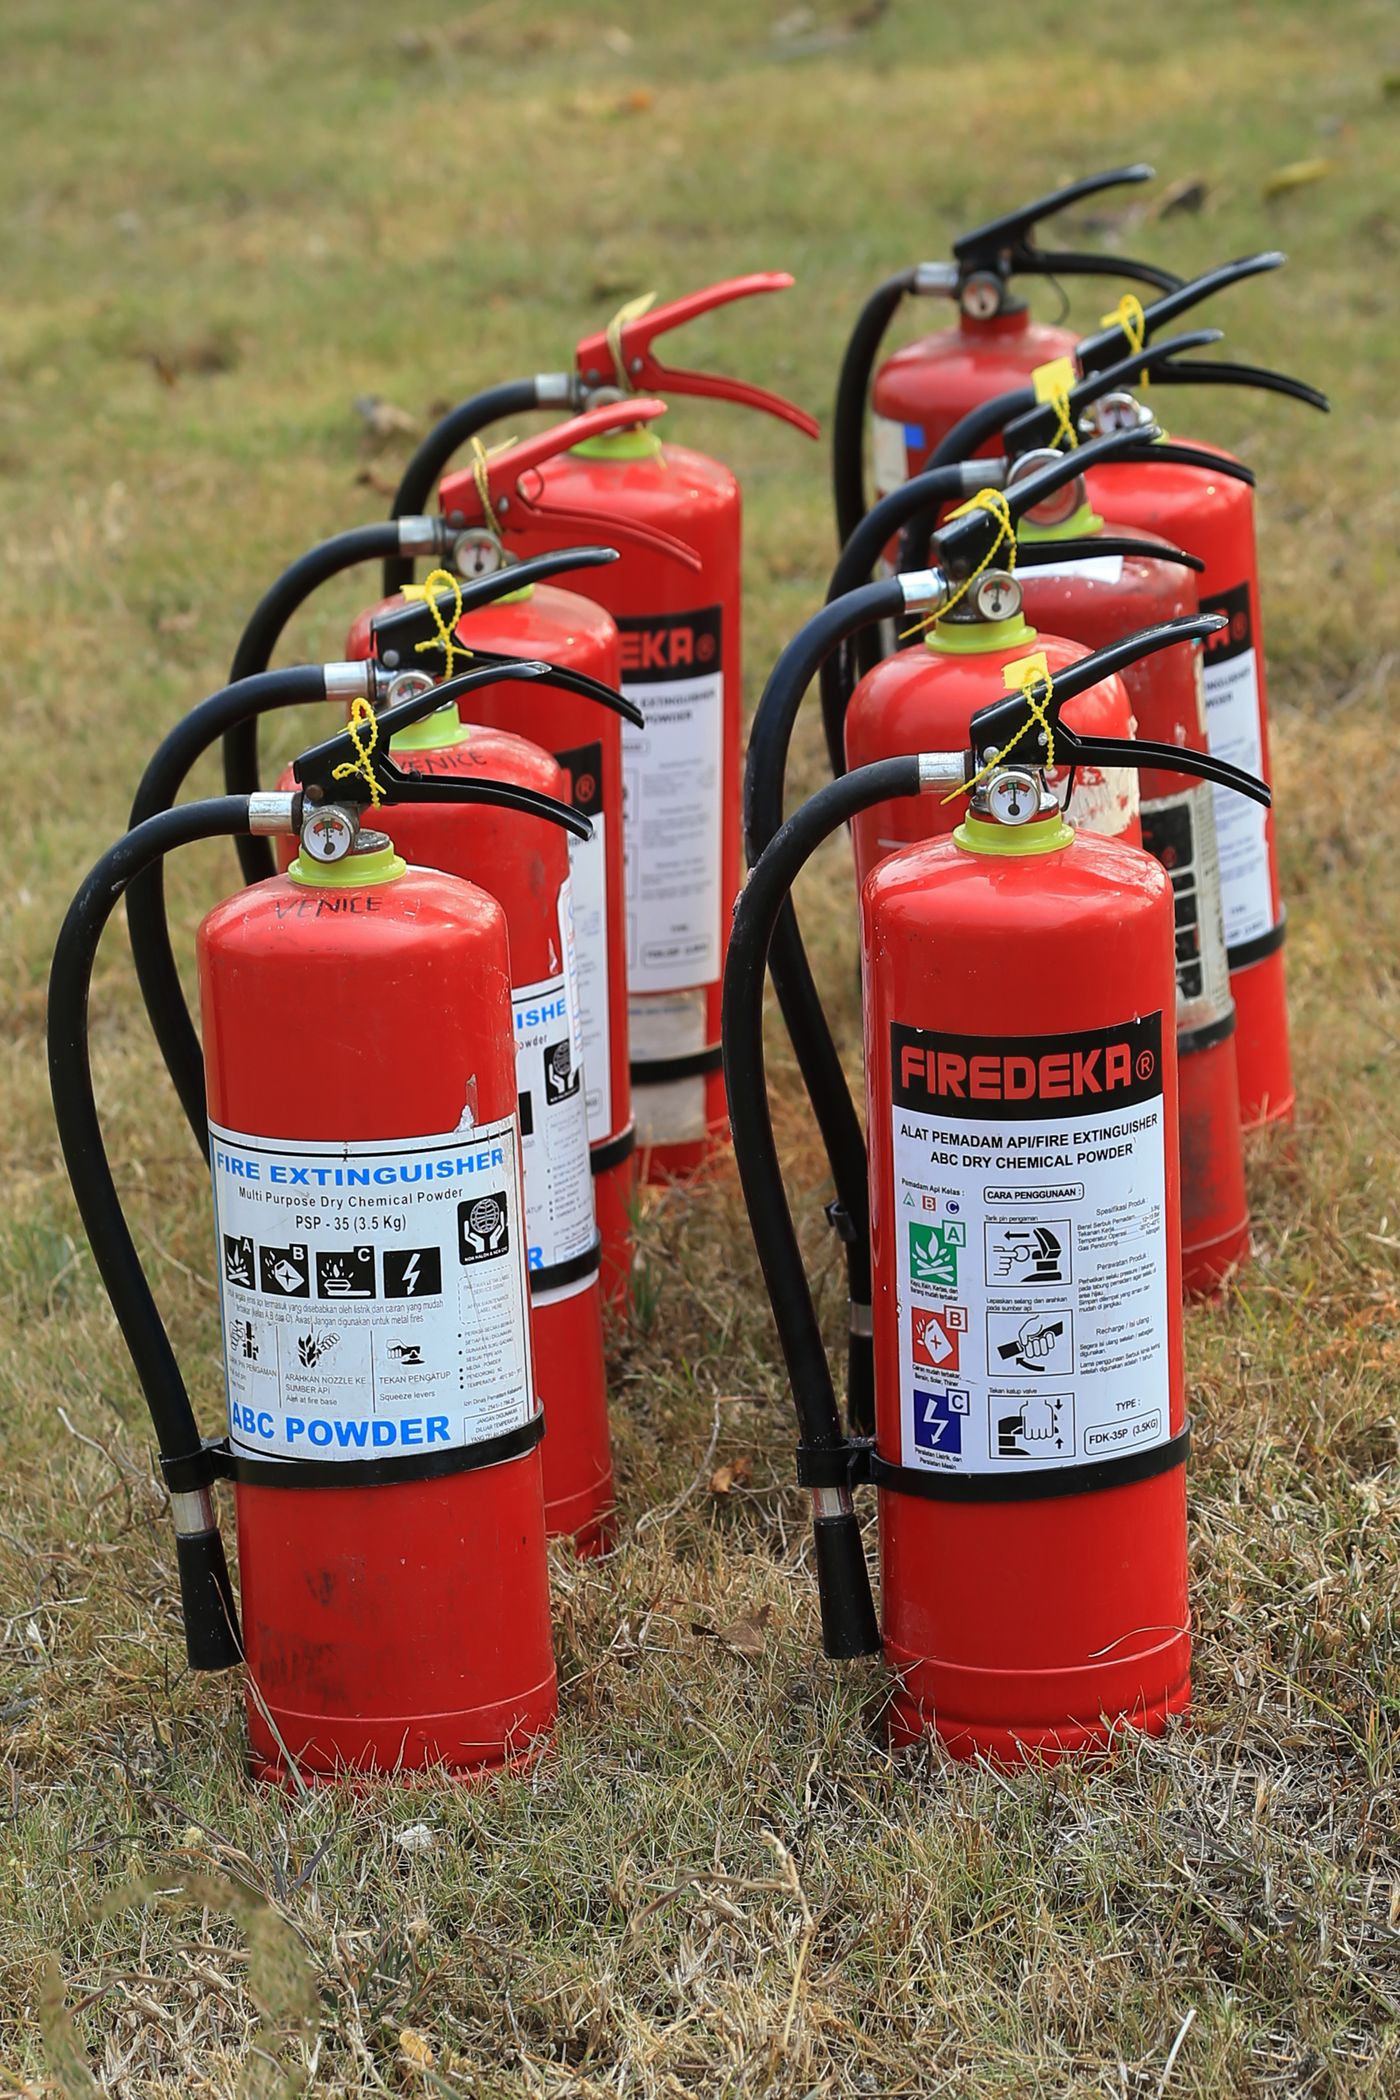
What compartmentation needs to achieve is consistent, but where the risks concentrate varies by building. Offices and retail units typically need fire stopping around riser cupboards, comms rooms and plant areas where services are concentrated. Warehouses and industrial premises often have larger service runs and bigger openings between compartments, and may have had multiple phases of fit-out and refit that each disturbed the fire stopping put in during the last. Older commercial buildings and converted premises can have compartment lines that were never fully fire-stopped to begin with, particularly where floors or partitions were added after the original construction. We take these differences into account across the industries and premises we work with, rather than applying a single specification everywhere.
Listed and historic buildings raise a further set of questions, since original walls, floors and joinery often cannot be altered or fire-stopped using standard methods without affecting the building’s protected fabric. We cover how compartmentation and fire stopping are managed sensitively in these buildings on our heritage and listed building fire safety page.
Prefer us to look at it on site?
Areas we cover
We carry out fire stopping and passive fire protection surveys, installation and remedial work for commercial premises across Birmingham and Walsall, Worcester and Worcestershire, Gloucester, Gloucestershire and South Gloucestershire and Herefordshire. See our full list of service locations for more detail on where we work.
Ready to get started?
Send us a few details and we will come back to you with clear next steps and a written quote.
Talk to us about your building’s compartmentation
If you need a compartmentation survey, fire stopping around service penetrations, or remedial work identified by a fire risk assessment, get in touch through our contact form with a few details about your building and what prompted the enquiry. We will come back to you to arrange a site visit.
Have a question about your building?
Speak to Chief Fire Safety
Tell us about your premises and what you need, and we will get back to you to arrange the next step.