
Fire safety for warehouses and distribution premises
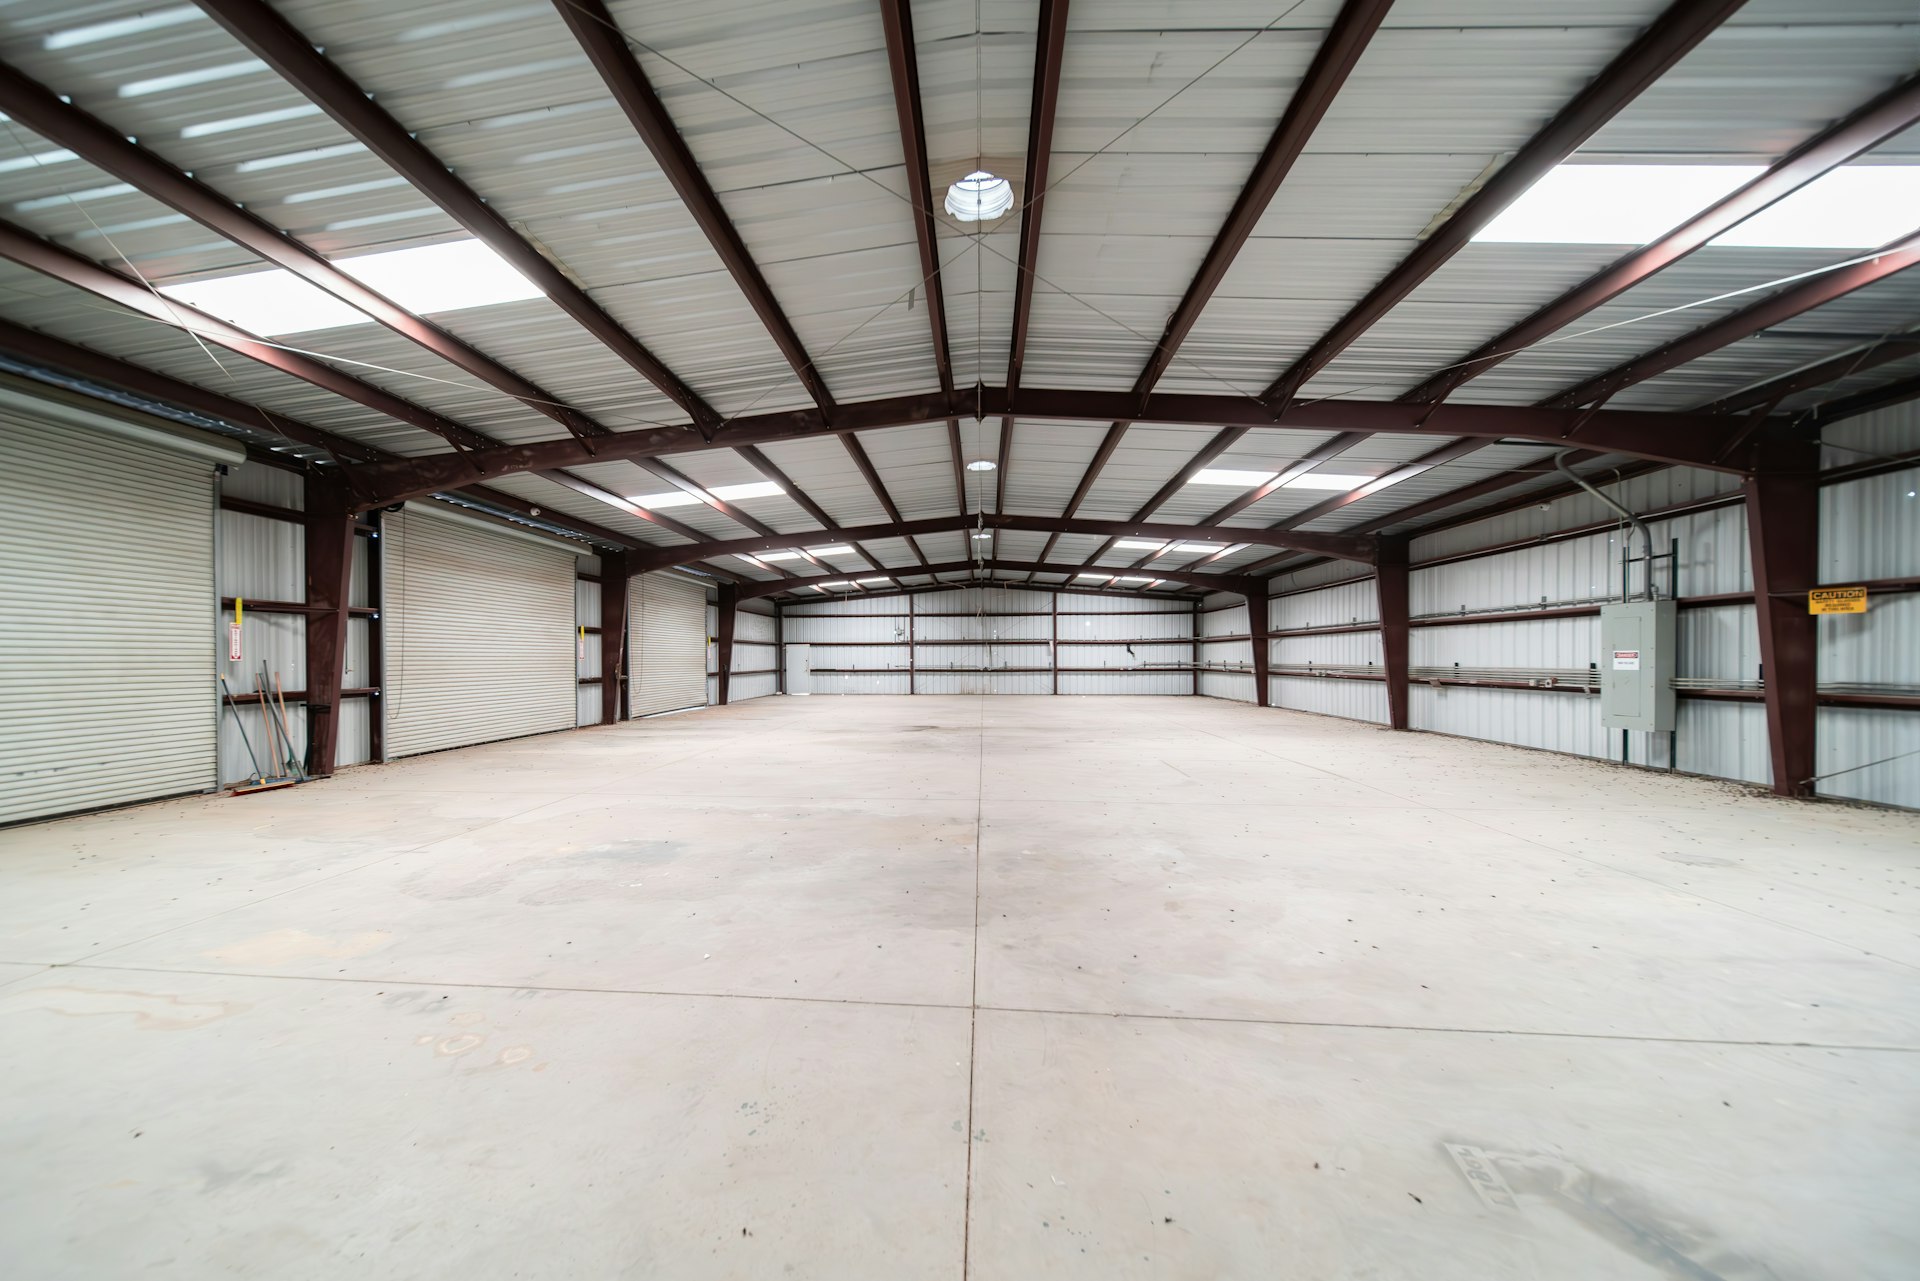
A warehouse rarely has many people in it relative to its size, but what it holds and how it is laid out means a fire can grow further before anyone notices than in almost any other type of commercial building. Racked stock, wide open volumes and long travel distances to a final exit all work against early warning, and once a fire reaches height in racking it can spread faster than the same fuel load would on a single level. Getting detection, escape provision and compartmentation right matters more here than the relatively low staff numbers might suggest.
This page sets out the risks that come up most often on warehouse and distribution premises and how our core services apply to them. For how each service works in detail, see the linked service pages below, or our fire safety overview for the wider picture.
Get a free quote

Tell us about your premises
🔒 Free, no-obligation. We reply within 1 working day. No spam, ever.
- 20+ years’ experience
- Electrical Installation Certified
- ECS card holders
- JIB
- IPAF
- Constructionline
- Chamber of Commerce member

What makes a warehouse fire risk different

Fuel load is the starting point. A warehouse concentrates a large quantity of combustible material, packaging, cardboard, plastics and stored goods, into racking that can run to considerable height, and the type of stock held changes the risk more than almost anything else about the building. Palletised general merchandise behaves very differently in a fire to aerosols, plastics or other higher-hazard stock, and a fire risk assessment needs to identify what is actually stored, not just how much floor area it occupies.
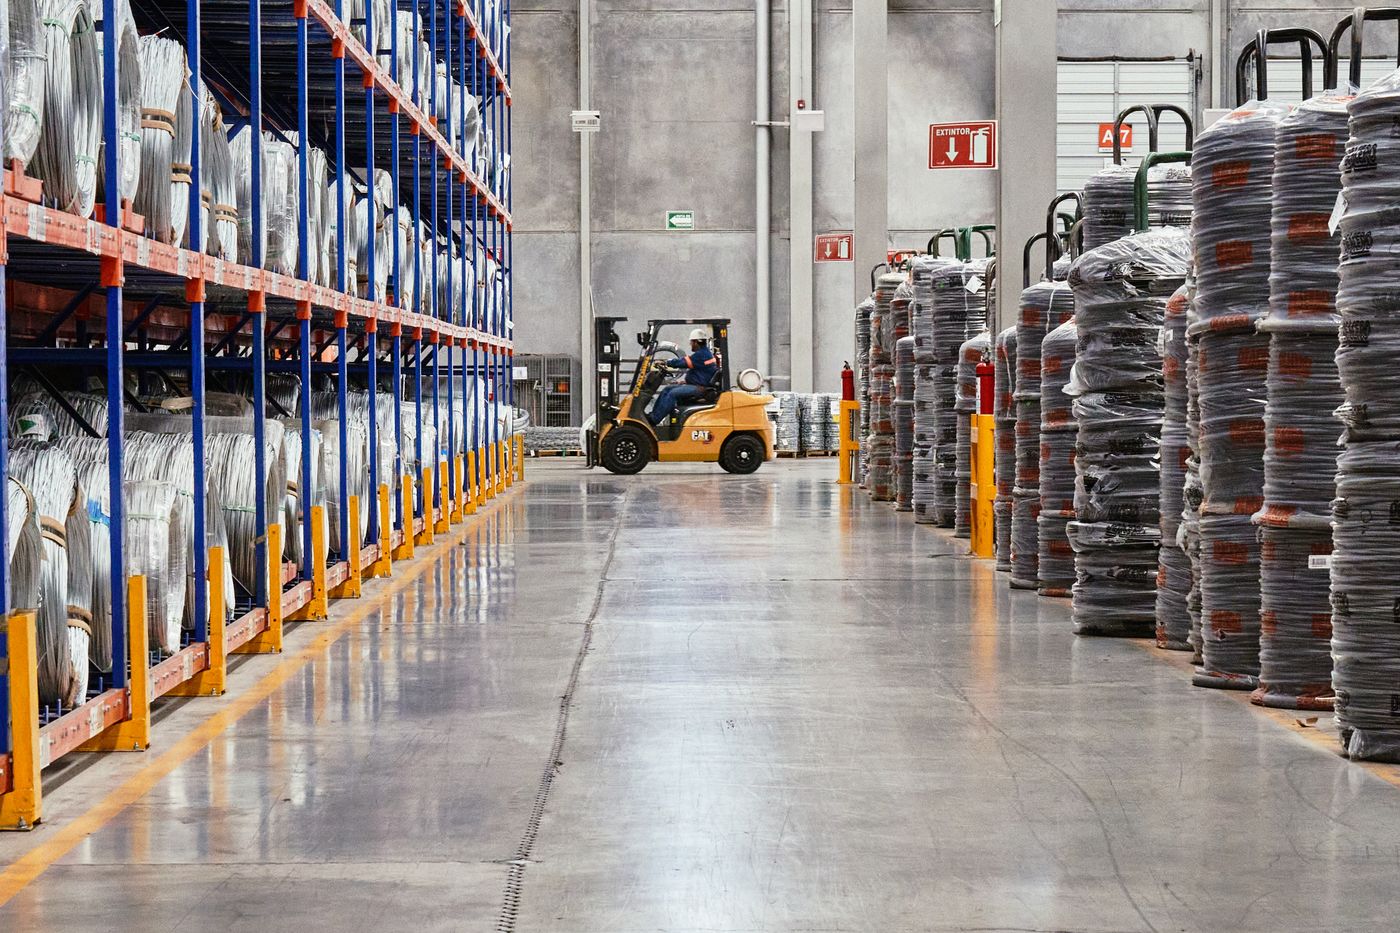
Racking layout adds a second dimension that a simple floor-area assessment can miss. High-bay racking creates vertical channels between pallets that can act like a flue once a fire takes hold at low level, drawing heat and flame upward faster than the same fire would spread across an open floor. Racking also obstructs the open sightlines a detection system would otherwise rely on, and aisle width and racking height both affect how a fire develops and how easily it can be fought once discovered.
Detection in a large, high-volume space is genuinely harder than in a standard commercial building. Smoke can cool and spread sideways well below a high ceiling rather than rising directly to it, a phenomenon known as stratification, so a conventional point detector mounted at roof level may not see smoke that never reaches it. Racking, mezzanine storage and stock stacked close to the ceiling can all obstruct the path smoke would otherwise take, and airflow from loading bay doors or ventilation can disperse smoke before it reaches a detector at all. This is why detector type and positioning in a warehouse is a design decision worked out from the building, not a default carried over from a smaller space.
Vehicle movement is a further factor most office or retail premises do not share. Forklift trucks moving through aisles and loading areas bring a mechanical ignition source and, where they are charged on site, a battery charging risk that needs its own consideration in the fire risk assessment. Loading bay openings are a route for fire growth too, feeding a fire with additional air if a fire elsewhere in the building reaches that opening.
Staff density is usually lower relative to floor area than in an office or a shop, and travel distances to a final exit are often longer. Fewer people on site means a fire is less likely to be noticed early by someone nearby, and where a warehouse runs with reduced staffing overnight or at weekends, that gap between ignition and discovery can be considerable unless the alarm system itself is set up to close it.
Have a question about your building?
Fire risk assessment for warehouse premises

A fire risk assessment is where a warehouse fire safety strategy starts, because it tells you whether the detection, escape provision, extinguisher cover and compartmentation already in place actually match how the building is used. For a warehouse, that means looking at what is stored and how, racking height and aisle configuration, forklift and vehicle movement, loading bay positions relative to escape routes, and how long it would take to reach a final exit from the furthest point in the building. It also needs to account for how the site operates, since a single day shift presents a different picture to extended hours or a skeleton overnight team.
Since 1 October 2023, changes made by section 156 of the Building Safety Act 2022 have required the responsible person for any non-domestic premises, including a warehouse or distribution unit regardless of staff numbers, to keep a full written record of the fire risk assessment and the fire safety arrangements in place. Where racking layout or stock type changes significantly, for example a new mezzanine, a change in storage height, or a shift to higher-hazard stock, the assessment needs revisiting rather than left to run against a layout it no longer describes.
Not sure what your building needs?
Tell us about your premises and we will point you in the right direction. Free, no obligation.
Fire alarm systems and detection for large storage volumes

Early detection carries more weight in a warehouse than in most other premises types, because the same open volume that makes the building efficient to operate also gives a fire room to grow before anyone sees or smells it. A fire alarm system for a warehouse, designed in line with BS 5839-1, has to start from what the fire risk assessment found rather than a standard detector spacing carried over from a smaller building.
Conventional point smoke detectors, mounted at ceiling level, remain suitable for a good deal of warehouse space, but high-bay racking, stratification and obstructed sightlines mean they are not always the right answer on their own. Two other detection technologies come up regularly in warehouse and distribution settings. Beam detectors project an infrared beam across an open area and can cover a considerable span economically, which suits large, relatively unobstructed volumes. Aspirating smoke detection draws air samples continuously through a network of small-bore pipework back to a central detector, and can be positioned to sample at more than one height within a space, which helps where stratification or racking would otherwise leave a gap in coverage. Which approach, or combination, suits a given building depends on ceiling height, racking configuration, stock type and how quickly detection needs to happen, and that is a decision we work through against your building rather than apply by default.
Once a system is commissioned, it only stays effective if it is tested and serviced on the schedule BS 5839-1 sets out, and racking changes, re-configurations and new mezzanine storage all have the potential to affect coverage that was correct when the system was designed. Our fire alarm servicing and maintenance covers those periodic visits, and our fire alarm monitoring service extends detection into the hours when a warehouse is unstaffed, which matters given how many distribution sites run reduced or no overnight presence. Clear zone plans also matter more in a large building, since they let an activation be identified to a specific area rather than the whole site, particularly important where a warehouse is divided into separate storage zones or shares a site with office or production space.
Talk it through with someone who does this every day.
Emergency lighting across open floor areas and long escape routes

A warehouse relies on high-level lighting and, in some buildings, roof lights or window frontage that give little help once the power fails and racking blocks the view across the floor. Emergency lighting, designed and maintained to BS 5266-1, needs to cover main circulation routes, escape routes through and around racking, loading bay areas and any office or welfare space built into the building, with particular attention to the longer travel distances and less direct escape routes that racking and storage layout often create compared with an open office floor. Where mezzanine storage or first-floor offices sit within the warehouse envelope, stairs and landings serving them need their own coverage too.
Fire extinguishers for warehouse and storage risks

Warehouse fire risk is generally dominated by ordinary combustible materials, packaging, cardboard and general stock, alongside an electrical risk from racking-mounted equipment, forklift charging points and warehouse machinery. Where fuel, oil or flammable liquids are handled or stored on site, that adds a further risk category the assessment needs to identify. Our fire extinguishers service supplies and services extinguisher types matched to what a warehouse actually contains, positioned near exits, at charging points and along main aisles so cover reaches a fire wherever it starts, and serviced in line with BS 5306-3.
Want a price for your premises?
Speak to a fire safety expert
Talk it through with our team. We reply to every enquiry within 1 working day.
Passive fire protection and compartmentation between storage areas

Warehouses are often built as a single large volume with comparatively little internal compartmentation, which puts more weight on the divisions that do exist, between a warehouse and any attached office space, around plant rooms and electrical intake, and between separate storage zones where a building has been divided for operational or insurance reasons. Our fire-stopping and passive fire protection service surveys and treats these divisions, sealing service penetrations and making sure fire-rated walls and floors actually achieve the separation they were designed for. Warehouses also tend to have larger service runs and more frequent re-fits than a typical office, and each change to racking, ducting or cabling is a chance for a previously sound compartment line to be compromised if the fire stopping around it is not reinstated.
Keeping warehouse fire safety compliant as the building changes

A warehouse changes its internal layout more often than most commercial buildings: racking gets reconfigured, storage height increases as demand grows, mezzanines get added, and the mix of stock held can shift with the business. Each of those changes can affect whether existing detection coverage, escape routes and compartmentation still match how the building is used, which is why reviewing the fire risk assessment after a significant layout or stock change, and keeping servicing records current across alarms, extinguishers, emergency lighting and passive protection, matters more in a warehouse than in a building that stays largely static year to year.
Tell us about your warehouse or distribution site, including how it is racked and staffed, and we will talk you through what it needs. We work with warehouse operators, logistics businesses and landlords across Birmingham, Walsall, Worcester, Worcestershire, Gloucester, Gloucestershire, South Gloucestershire, Herefordshire.
Prefer us to look at it on site?
Speak to Chief Fire Safety
Tell us about your premises and what you need, and we will get back to you to arrange the next step.