
Emergency lighting for commercial buildings
Emergency lighting takes over the moment normal power fails, whether that is because of a fire, a supply fault or anything else that plunges a building into darkness. It illuminates the route to a final exit, marks the way with signage, and gives people enough light to move through a building they may not know well, calmly and without crowding at doors or stairwells. In a commercial building, where visitors and staff alike may be unfamiliar with the layout, that provision is not optional. It is a defined part of the fire precautions the law expects you to have in place.
We design, supply, install, test and maintain emergency lighting systems for commercial premises, working to BS 5266-1 and matched to what your building and your fire risk assessment actually require.
Get a free quote

Tell us about your premises
🔒 Free, no-obligation. We reply within 1 working day. No spam, ever.
- 20+ years’ experience
- Electrical Installation Certified
- ECS card holders
- JIB
- IPAF
- Constructionline
- Chamber of Commerce member

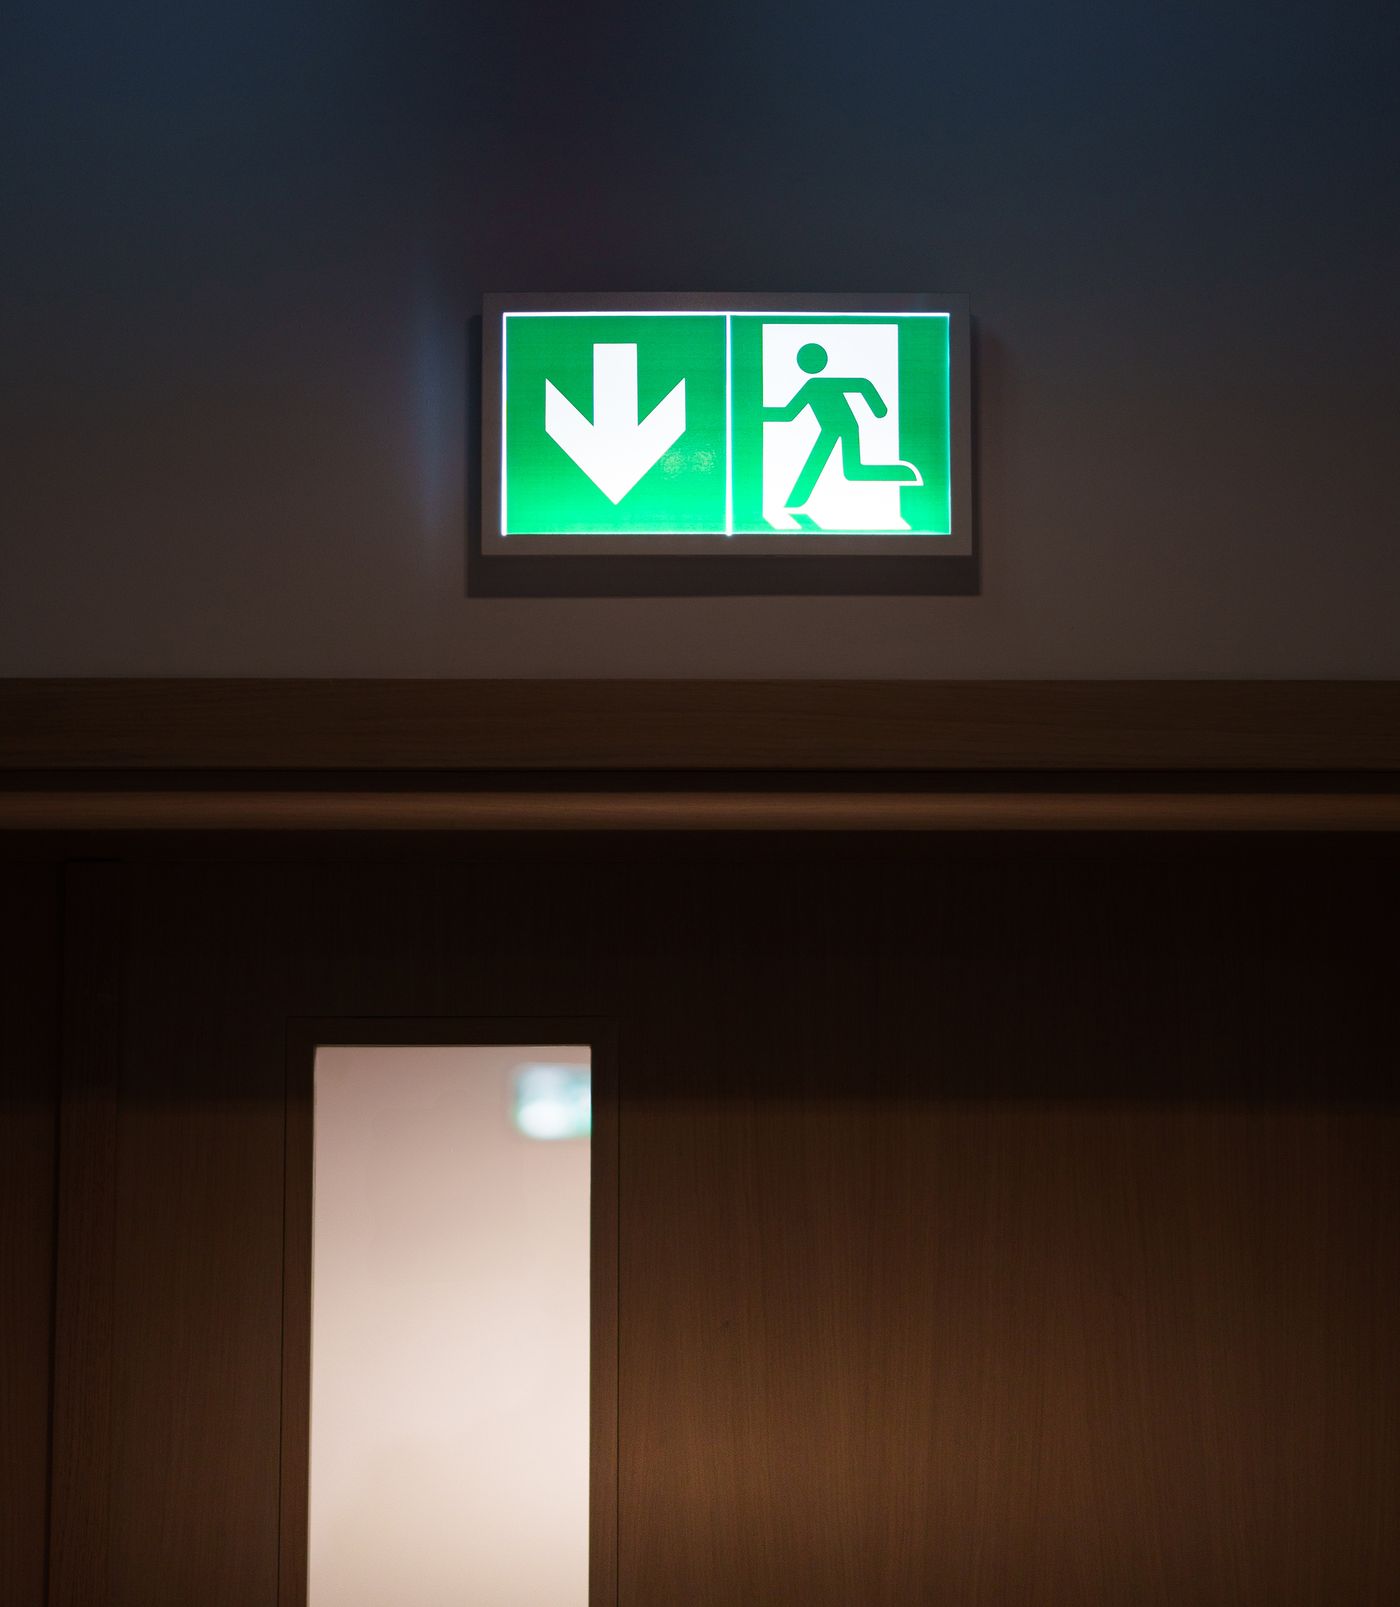

Why commercial premises need it
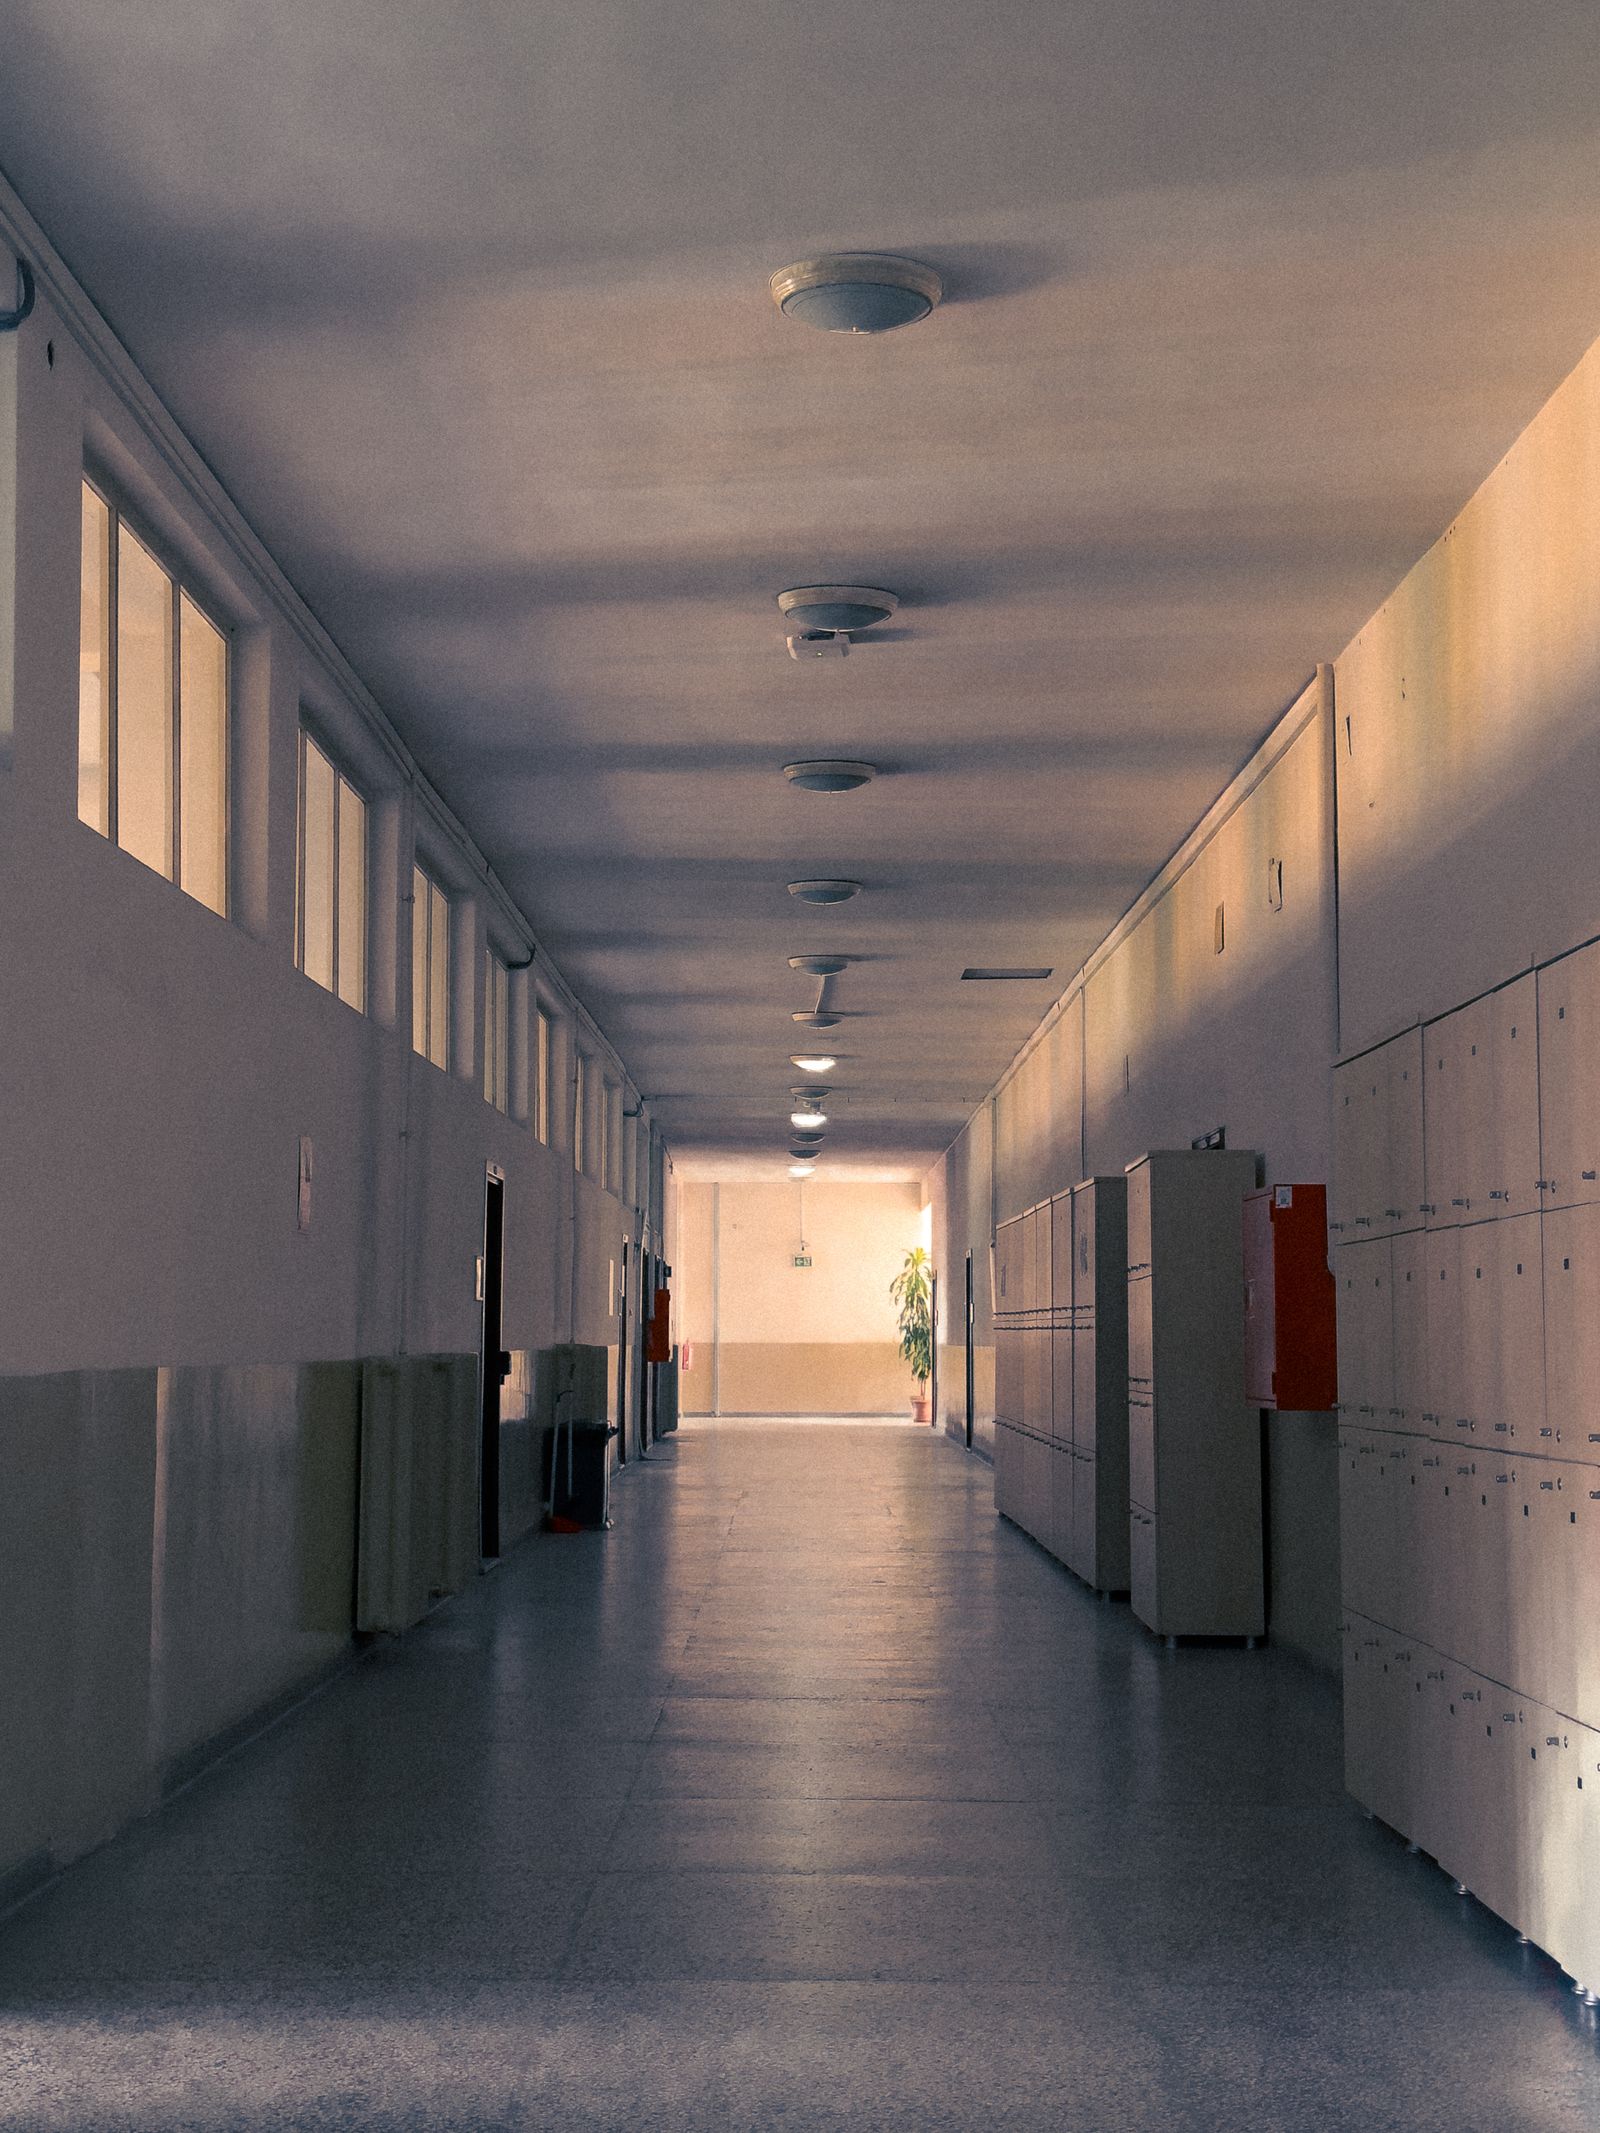
Under the Regulatory Reform (Fire Safety) Order 2005, the responsible person for a non-domestic building in England must ensure that escape routes are adequately lit, including emergency lighting where the normal lighting supply cannot be relied on. Most commercial buildings need some form of emergency lighting: offices, retail units, warehouses, and any premises where the layout, occupancy or lack of natural light during an evacuation could otherwise leave people unable to find their way out.
Emergency lighting works alongside the rest of a building’s fire protection rather than in isolation. A fire alarm tells people there is a fire and that they need to leave; emergency lighting is what lets them actually do that once they are moving, particularly if the fire or fault has already taken out the mains supply. The two systems are assessed together, and gaps in either one tend to surface during a fire risk assessment, which is usually where the requirement for a system, or for changes to an existing one, first gets identified.
Have a question about your building?
Escape lighting and standby lighting
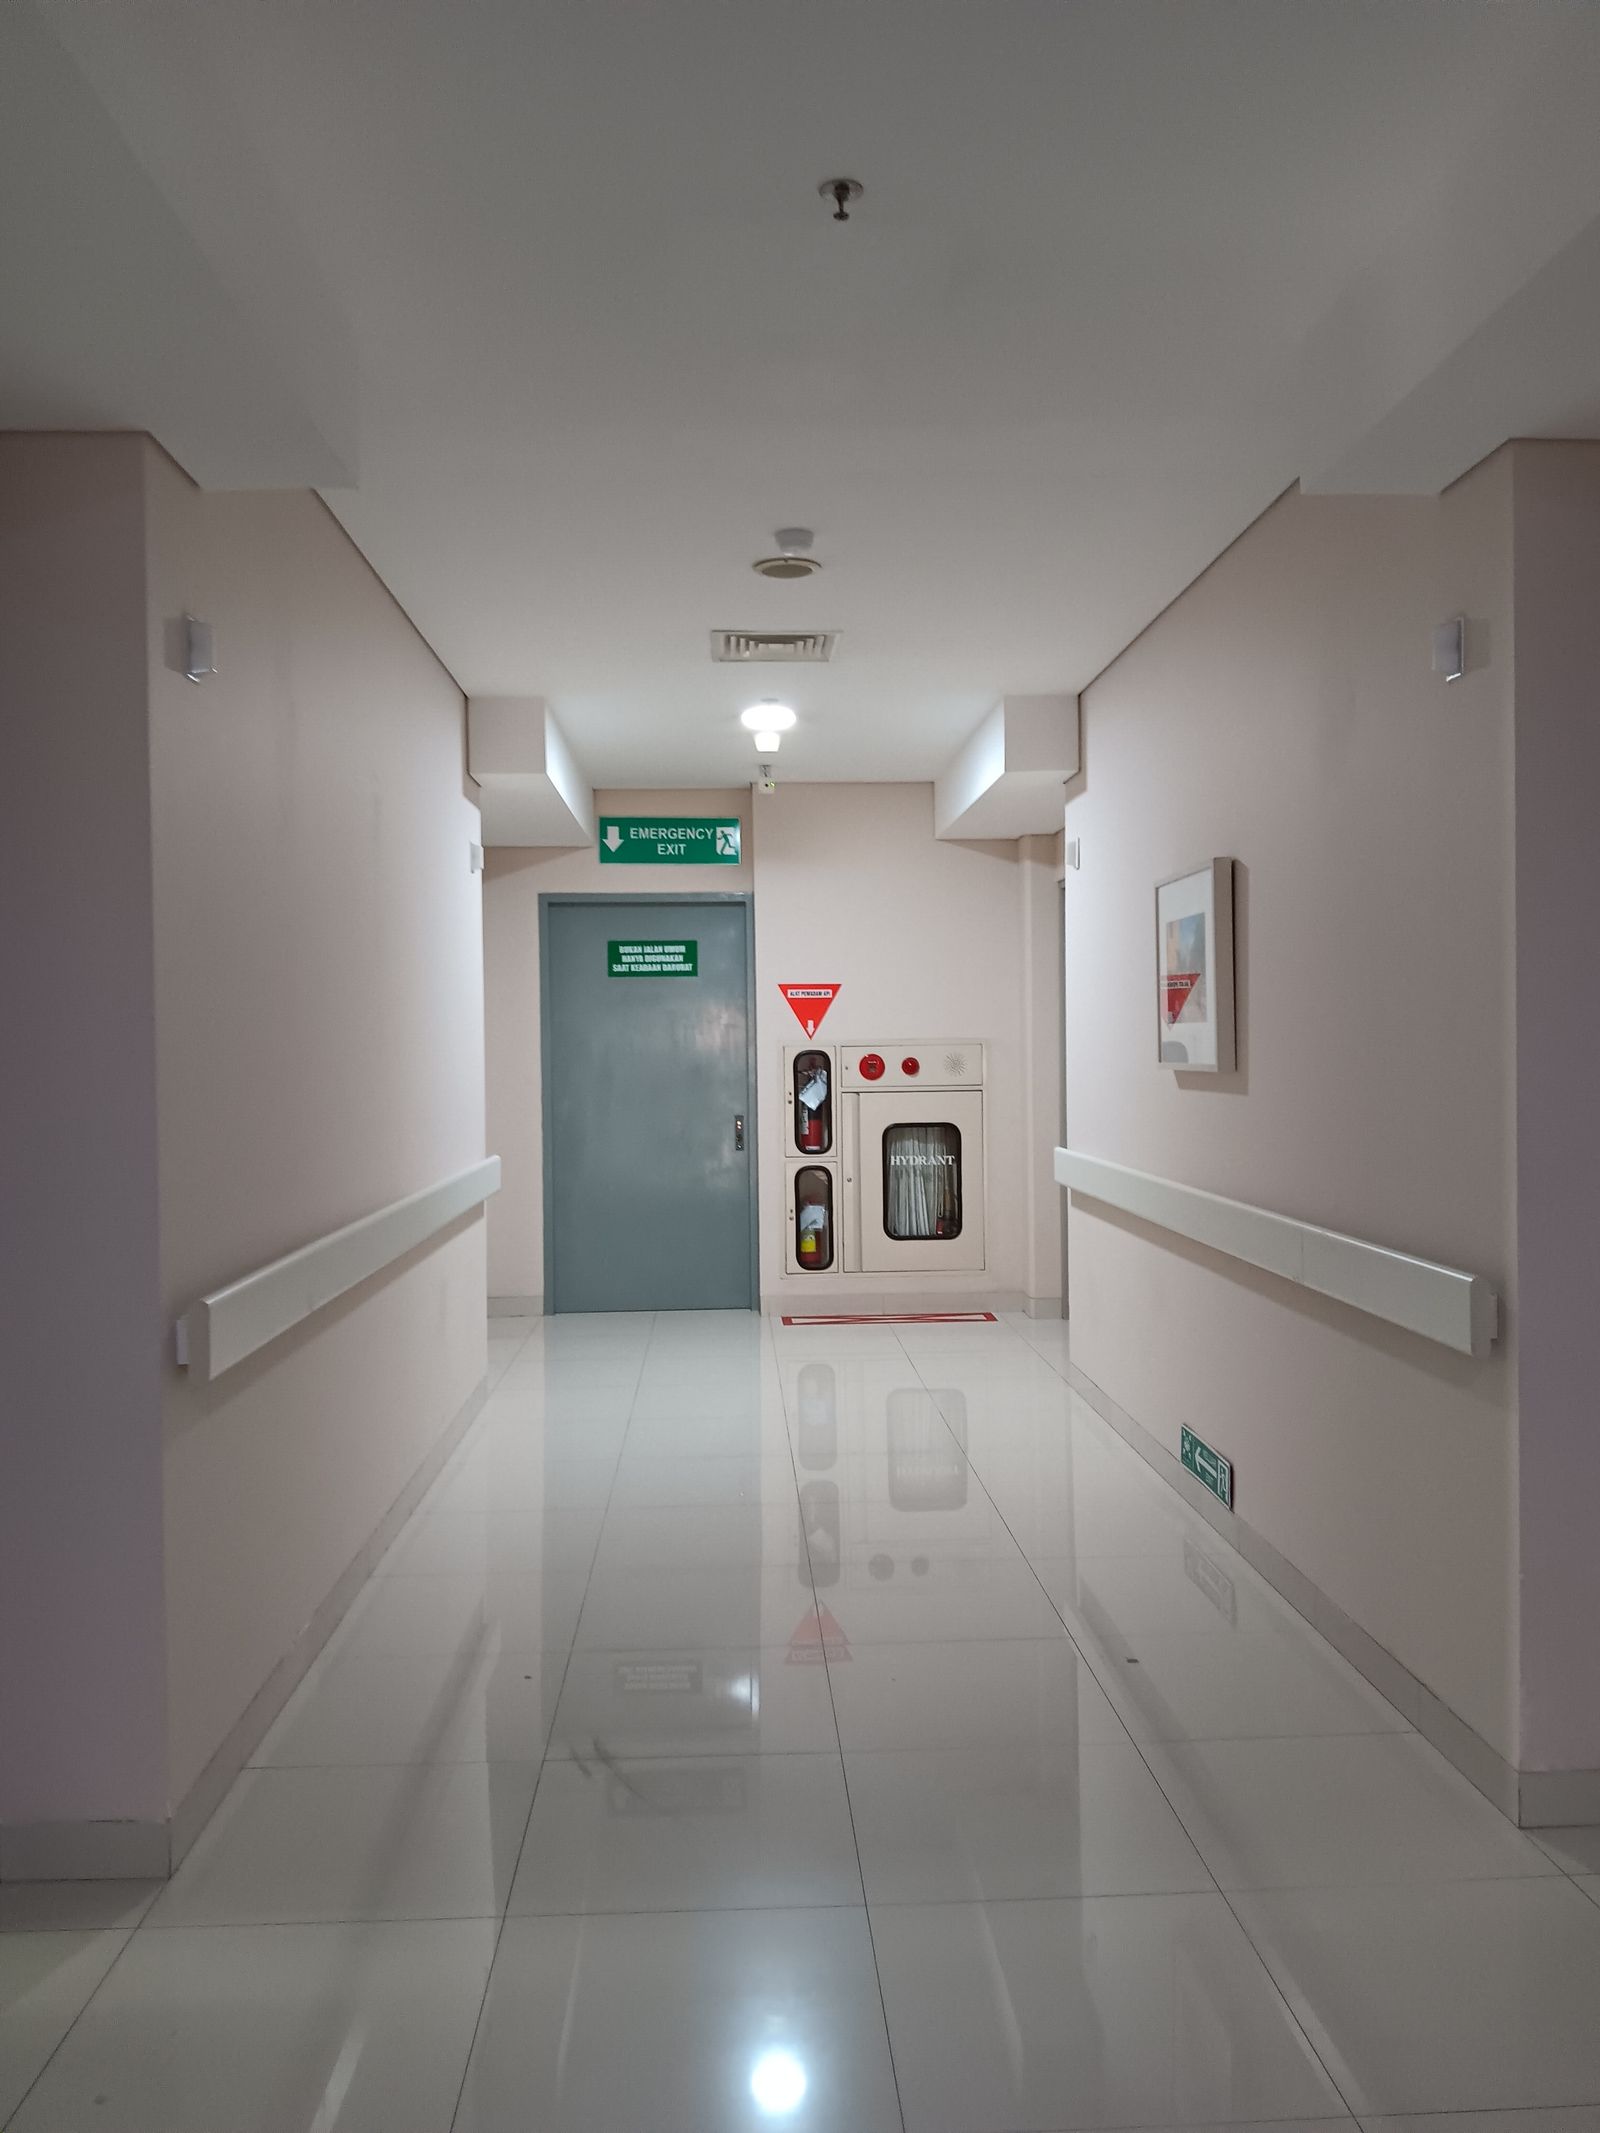
Emergency lighting covers two related but distinct purposes, and it helps to keep them separate.
Escape lighting is the part most people mean when they talk about emergency lighting. It illuminates escape routes, open areas, and points of emphasis such as stairways, changes in floor level, fire alarm call points and firefighting equipment, so that people can leave the building safely and find that equipment if they need it on the way out. Escape lighting is what BS 5266-1 and the fire risk assessment are primarily concerned with, and it is a legal requirement in the areas of a building where it applies.
Standby lighting is different. It allows normal activities to continue, or to be brought to a safe conclusion, when the mains supply fails, rather than being specifically an escape provision. Few commercial premises need standby lighting as a fire safety measure in its own right, but some processes or areas, a server room, a till point, an operating theatre, may justify it for operational reasons. We will tell you plainly if standby lighting is not something your building needs, rather than including it by default.
Not sure what your building needs?
Tell us about your premises and we will point you in the right direction. Free, no obligation.
Exit signage
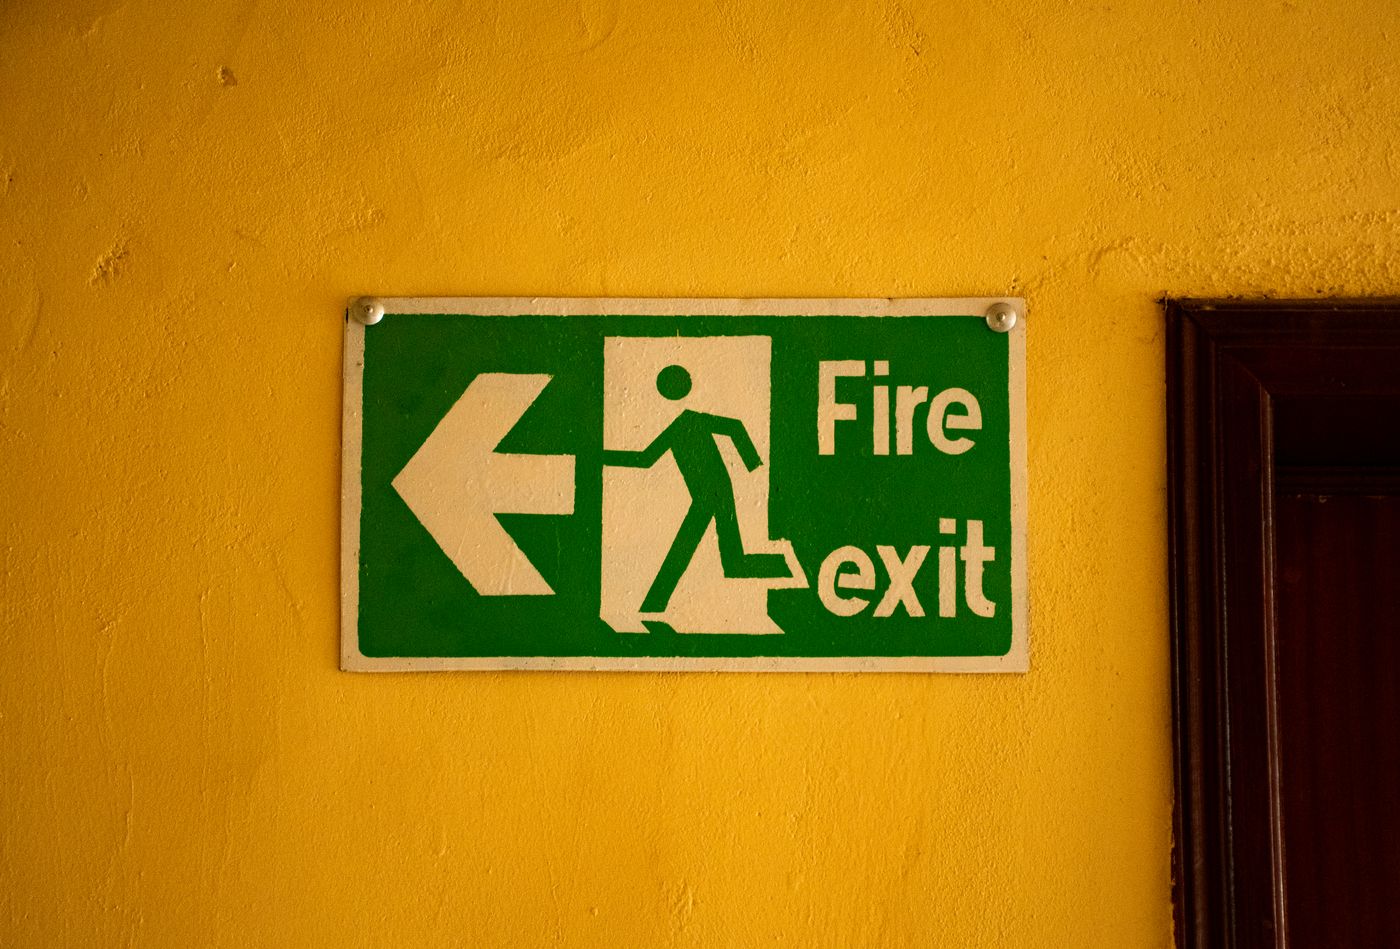
Illuminated exit signs mark the route to a final exit and identify doors that lead out of the building, using the standard running man pictogram with directional arrows where a route is not obvious. Signs need to be positioned so that at least one is visible from any point on an escape route, legible at the distance people will be viewing them from, and consistent in the direction they indicate, so nobody reaches a junction and finds two signs pointing opposite ways. Internally illuminated signs are powered from the same emergency lighting circuit as the luminaires around them; externally illuminated signs rely on a separate light source and need that light source to also be on emergency supply. We specify and install signage as part of the wider system design rather than as an afterthought once the luminaires are in.
Talk it through with someone who does this every day.
Luminaires and how they operate
Emergency luminaires fall into two operating categories.
Maintained luminaires are lit continuously, whether mains power is present or not, and switch to battery supply automatically if the mains fails. They are the standard choice for exit signs and for spaces that are in regular use, such as retail floors, where a lit sign or fitting has a role during normal hours as well as an emergency.
Non-maintained luminaires stay off during normal operation and only illuminate if the mains supply fails. They are common in offices and other premises with their own ambient lighting, where a constantly-lit emergency fitting would serve no purpose until it is actually needed.
Most emergency luminaires today are self-contained, with their own battery, charger and control gear built into the fitting, which keeps installation straightforward and means a fault in one luminaire does not affect the others. Larger or more complex buildings sometimes use a central battery system instead, where luminaires are fed from one central power source, which can simplify testing and maintenance but needs its own protected wiring circuit run through the building.
Design

A competent emergency lighting design starts from the escape routes identified in the fire risk assessment, not from a generic layout. We work out where luminaires and signage are actually needed: along escape routes and at their intersections, on stairways, at each final exit, at changes in floor level, near firefighting equipment and alarm call points, and in any open area over a certain size where occupants could otherwise be left in the dark without a clear route to follow. The design also sets the illumination levels the installed system needs to achieve and the duration it needs to run for, both specified in BS 5266-1 and calculated against how the building is used, how long an evacuation might reasonably take, and whether occupants can find their way out unaided or need a higher level of provision.
Design is where most compliance gaps are set right, or set wrong. A system installed without a proper design might light the right corridors but miss a fire door, a change in level, or a fire extinguisher point, and none of that becomes obvious until an inspecting officer, an insurer, or an incident finds it. We design against the escape strategy for your specific building rather than retrofitting lighting to whatever wiring happens to already be there.
Want a price for your premises?
Speak to a fire safety expert
Talk it through with our team. We reply to every enquiry within 1 working day.
Supply and installation
Once a design is agreed, we supply luminaires and signage suited to the building, matched for duration, output and, where it matters, appearance: recessed or surface-mounted fittings in an office ceiling look different from the same duty performed in a warehouse or a plant room, and the right choice depends on the space as much as the specification.
Installation follows the design drawing, with each luminaire, sign and any central battery equipment positioned, wired and commissioned so the system performs as designed rather than as a collection of individually working fittings. Once installed, the system is commissioned and tested to confirm it meets the required illumination levels and discharge duration before it is handed over, with commissioning results and the system design forming the start of the system logbook.
Testing: the monthly and annual requirements

Emergency lighting is only reliable if it is tested regularly, and BS 5266-1 sets out what that testing involves.
Monthly test. A short functional test, simulating a failure of the normal lighting supply for long enough to confirm that every luminaire and exit sign illuminates and is functioning correctly. It is often called the “flick test” because of how briefly the supply is interrupted, just long enough to see everything light up and to check nothing has failed, without draining the batteries.
Annual test. A full duration test, where the emergency lighting system is required to run for its full rated duration, typically three hours, confirming that every luminaire can sustain the required illumination for the length of time it is designed for. This is a more disruptive test than the monthly check and needs planning around when the building is empty or at low occupancy, since luminaires under test are not available to assist an evacuation while the test is running.
Both tests, and any remedial action taken as a result, need to be recorded in a logbook for the system, which forms part of the evidence a fire risk assessment, an inspecting officer or an insurer may ask to see. We carry out monthly and annual testing on a scheduled basis and keep clear, dated records of what was tested and what was found.
Prefer us to look at it on site?
Maintenance, faults and remedial work
Batteries degrade, lamps fail, and fittings get damaged, painted over or obstructed by storage, often without anyone noticing until a test picks it up. Ongoing maintenance is what keeps a system performing between the point it was commissioned and the point, years later, when its components need replacing.
When testing identifies a fault, whether a battery that will not hold charge for the full duration, a failed lamp, or a luminaire that has been knocked, damaged or blocked, we carry out the remedial work needed to bring the system back to a compliant, working state and record what was found and what was done about it. Left unaddressed, faults tend to accumulate quietly: a system can look fine at a glance while individual luminaires are no longer capable of doing their job when it matters. Regular testing and prompt remedial work are what prevent that gap from opening up.
Ready to get started?
Send us a few details and we will come back to you with clear next steps and a written quote.
Emergency lighting across different premises types
The detail of an emergency lighting installation varies with how a building is used. Open-plan offices generally need coverage along corridors, at exits and over any open area beyond a certain size, with non-maintained luminaires suiting most spaces that already have good ambient lighting. Retail premises tend to need maintained luminaires and signage that stays consistent with customer-facing spaces that may be unfamiliar to the public, plus clear coverage of stockrooms and back-of-house routes staff use daily. Warehouses and industrial premises often need a design that accounts for high ceilings, racking that can obstruct sightlines, and escape routes that are longer and less obvious than in a typical office. We take these differences into account for industries and premises types we work with, rather than applying one specification everywhere.
Have a question about your building?
Areas we cover
We design, install, test and maintain emergency lighting systems for commercial premises across Worcester, Worcestershire, Gloucester, Gloucestershire, South Gloucestershire, Herefordshire, Birmingham and Walsall. See our locations for more on the areas we serve.
Talk to us about your emergency lighting
If you are not sure whether your building’s emergency lighting is adequate, up to date with testing, or even present in the right places, we can help you work through it. Get in touch through our contact page to discuss a new installation, a system that needs bringing up to standard, or ongoing testing and maintenance.
Talk it through with someone who does this every day.
Speak to Chief Fire Safety
Tell us about your premises and what you need, and we will get back to you to arrange the next step.