Fire safety for healthcare premises
A GP surgery, dental practice, clinic or medical centre brings together patients who may have reduced mobility, illness or anxiety, staff who are often mid-consultation or mid-treatment when an alarm sounds, and members of the public who do not know the building and would not automatically know where the nearest exit is. That combination sits between an office and a care home in how it needs to be treated: most patients can walk, but not all of them can walk quickly or unaided, and a waiting room full of people at different stages of a treatment session does not evacuate the way a floor of desk-based staff does.
This page sets out the factors that shape fire safety in healthcare premises and how our core services apply to them. It covers GP surgeries, dental practices, outpatient clinics and medical centres, not residential care settings where people sleep on site and cannot evacuate independently, which we cover separately on our care premises page. For the wider picture of how a risk assessment, alarm, doors and escape lighting fit together, see our fire safety overview.
Get a free quote

Tell us about your premises
🔒 Free, no-obligation. We reply within 1 working day. No spam, ever.
- 20+ years’ experience
- Electrical Installation Certified
- ECS card holders
- JIB
- IPAF
- Constructionline
- Chamber of Commerce member
What makes healthcare premises fire risk different

Patient vulnerability is the starting point, but it looks different here to how it looks in a care home. Most people attending a GP surgery, dental practice or outpatient clinic are ambulant and can leave under their own steam once alerted, so this is generally a daytime, waking-occupancy risk rather than a sleeping one. The complication is that some patients cannot move quickly, some are in the middle of a procedure that cannot simply be stopped mid-way, and some are unfamiliar with the building and reliant entirely on staff and signage to find their way out.
Treatment interruption is a genuine consideration that a standard office assessment would not need to think about. A patient part-way through a dental procedure, an injection or a minor treatment cannot always be moved the moment an alarm activates, which is why staff training and a clear, rehearsed procedure for pausing treatment safely matter as much as the physical fire precautions themselves.
Waiting areas concentrate a different kind of risk again. People sit in a confined space for a period of time, often including elderly patients, parents with young children, and people who are unwell or in discomfort, and many are visiting for the first time and would not know an alternative route out if the main entrance were blocked. Clear escape signage and a layout that does not funnel everyone through a single narrow route matter more here than in a staff-only working environment.
Where a practice keeps medical gases such as oxygen on site, whether cylinders in a treatment room or a small store, that adds an ignition and fire-severity factor a general fire risk assessment needs to identify and account for, alongside the electrical load of diagnostic and treatment equipment. Where a healthcare premises shares a building with other occupiers, such as a pharmacy, another practice or unrelated commercial units, escape routes, alarm coverage and fire door provision often need to work across those shared parts as well as within the practice itself.
Have a question about your building?
Fire risk assessment for healthcare premises

A fire risk assessment is where a healthcare premises’ fire safety arrangements start, because it establishes what the building actually needs rather than what a generic checklist assumes. For a GP surgery, dental practice or clinic, that means looking at the mix of consultation, treatment and waiting areas, how many patients could be present at once, whether any patients are likely to need help to evacuate, where medical gases or specialist equipment are stored, and how escape routes and fire doors work if the premises share a building with other tenants.
Since 1 October 2023, changes made by section 156 of the Building Safety Act 2022 have required the responsible person for any non-domestic premises, including a healthcare premises regardless of size, to keep a full written record of the fire risk assessment and the fire safety arrangements in place. In a shared or multi-let building, that record needs to make clear which parts of the premises it covers, since a practice’s own assessment will not usually extend to a landlord’s communal stairwell or plant room.
Not sure what your building needs?
Tell us about your premises and we will point you in the right direction. Free, no obligation.
Fire alarm systems for healthcare premises

Detection has to reach people across consultation rooms, treatment rooms, waiting areas and back-office space, and alert staff quickly enough to manage patients who may need assistance to leave. A fire alarm system designed for a healthcare premises, in line with BS 5839-1, needs a layout and zoning that reflects how the building is actually used, so that staff can tell which part of the premises an activation relates to without walking the whole building to find out. Once a system is installed, our fire alarm servicing and maintenance keeps it tested to the schedule BS 5839-1 sets out, which matters in a premises that cannot simply close for a morning to accommodate routine testing without some disruption to patient appointments.
Talk it through with someone who does this every day.
Emergency lighting for waiting areas and corridors

A waiting room or corridor full of patients who do not know the building relies far more on clear, working emergency lighting than a space used only by staff who already know their way around. Emergency lighting, designed and maintained to BS 5266-1, needs to cover reception and waiting areas, corridors linking consultation and treatment rooms, and any area over 60 square metres, so that a power failure during a fire does not leave patients trying to find an unfamiliar exit in the dark.
Fire doors between clinical and public areas

Fire doors do useful work in a healthcare premises by holding back fire and smoke long enough for patients and staff to reach a final exit, particularly where treatment areas need to stay separated from waiting areas and shared parts of a building. Our fire doors service covers supply, installation and inspection of door sets rated to what the premises needs. The most common issue we find in clinical settings is a fire door propped open between a corridor and a treatment room for ease of access between patients, which removes its fire-resisting function for as long as it stays open.
Want a price for your premises?
Speak to a fire safety expert
Talk it through with our team. We reply to every enquiry within 1 working day.
Fire extinguishers for healthcare premises
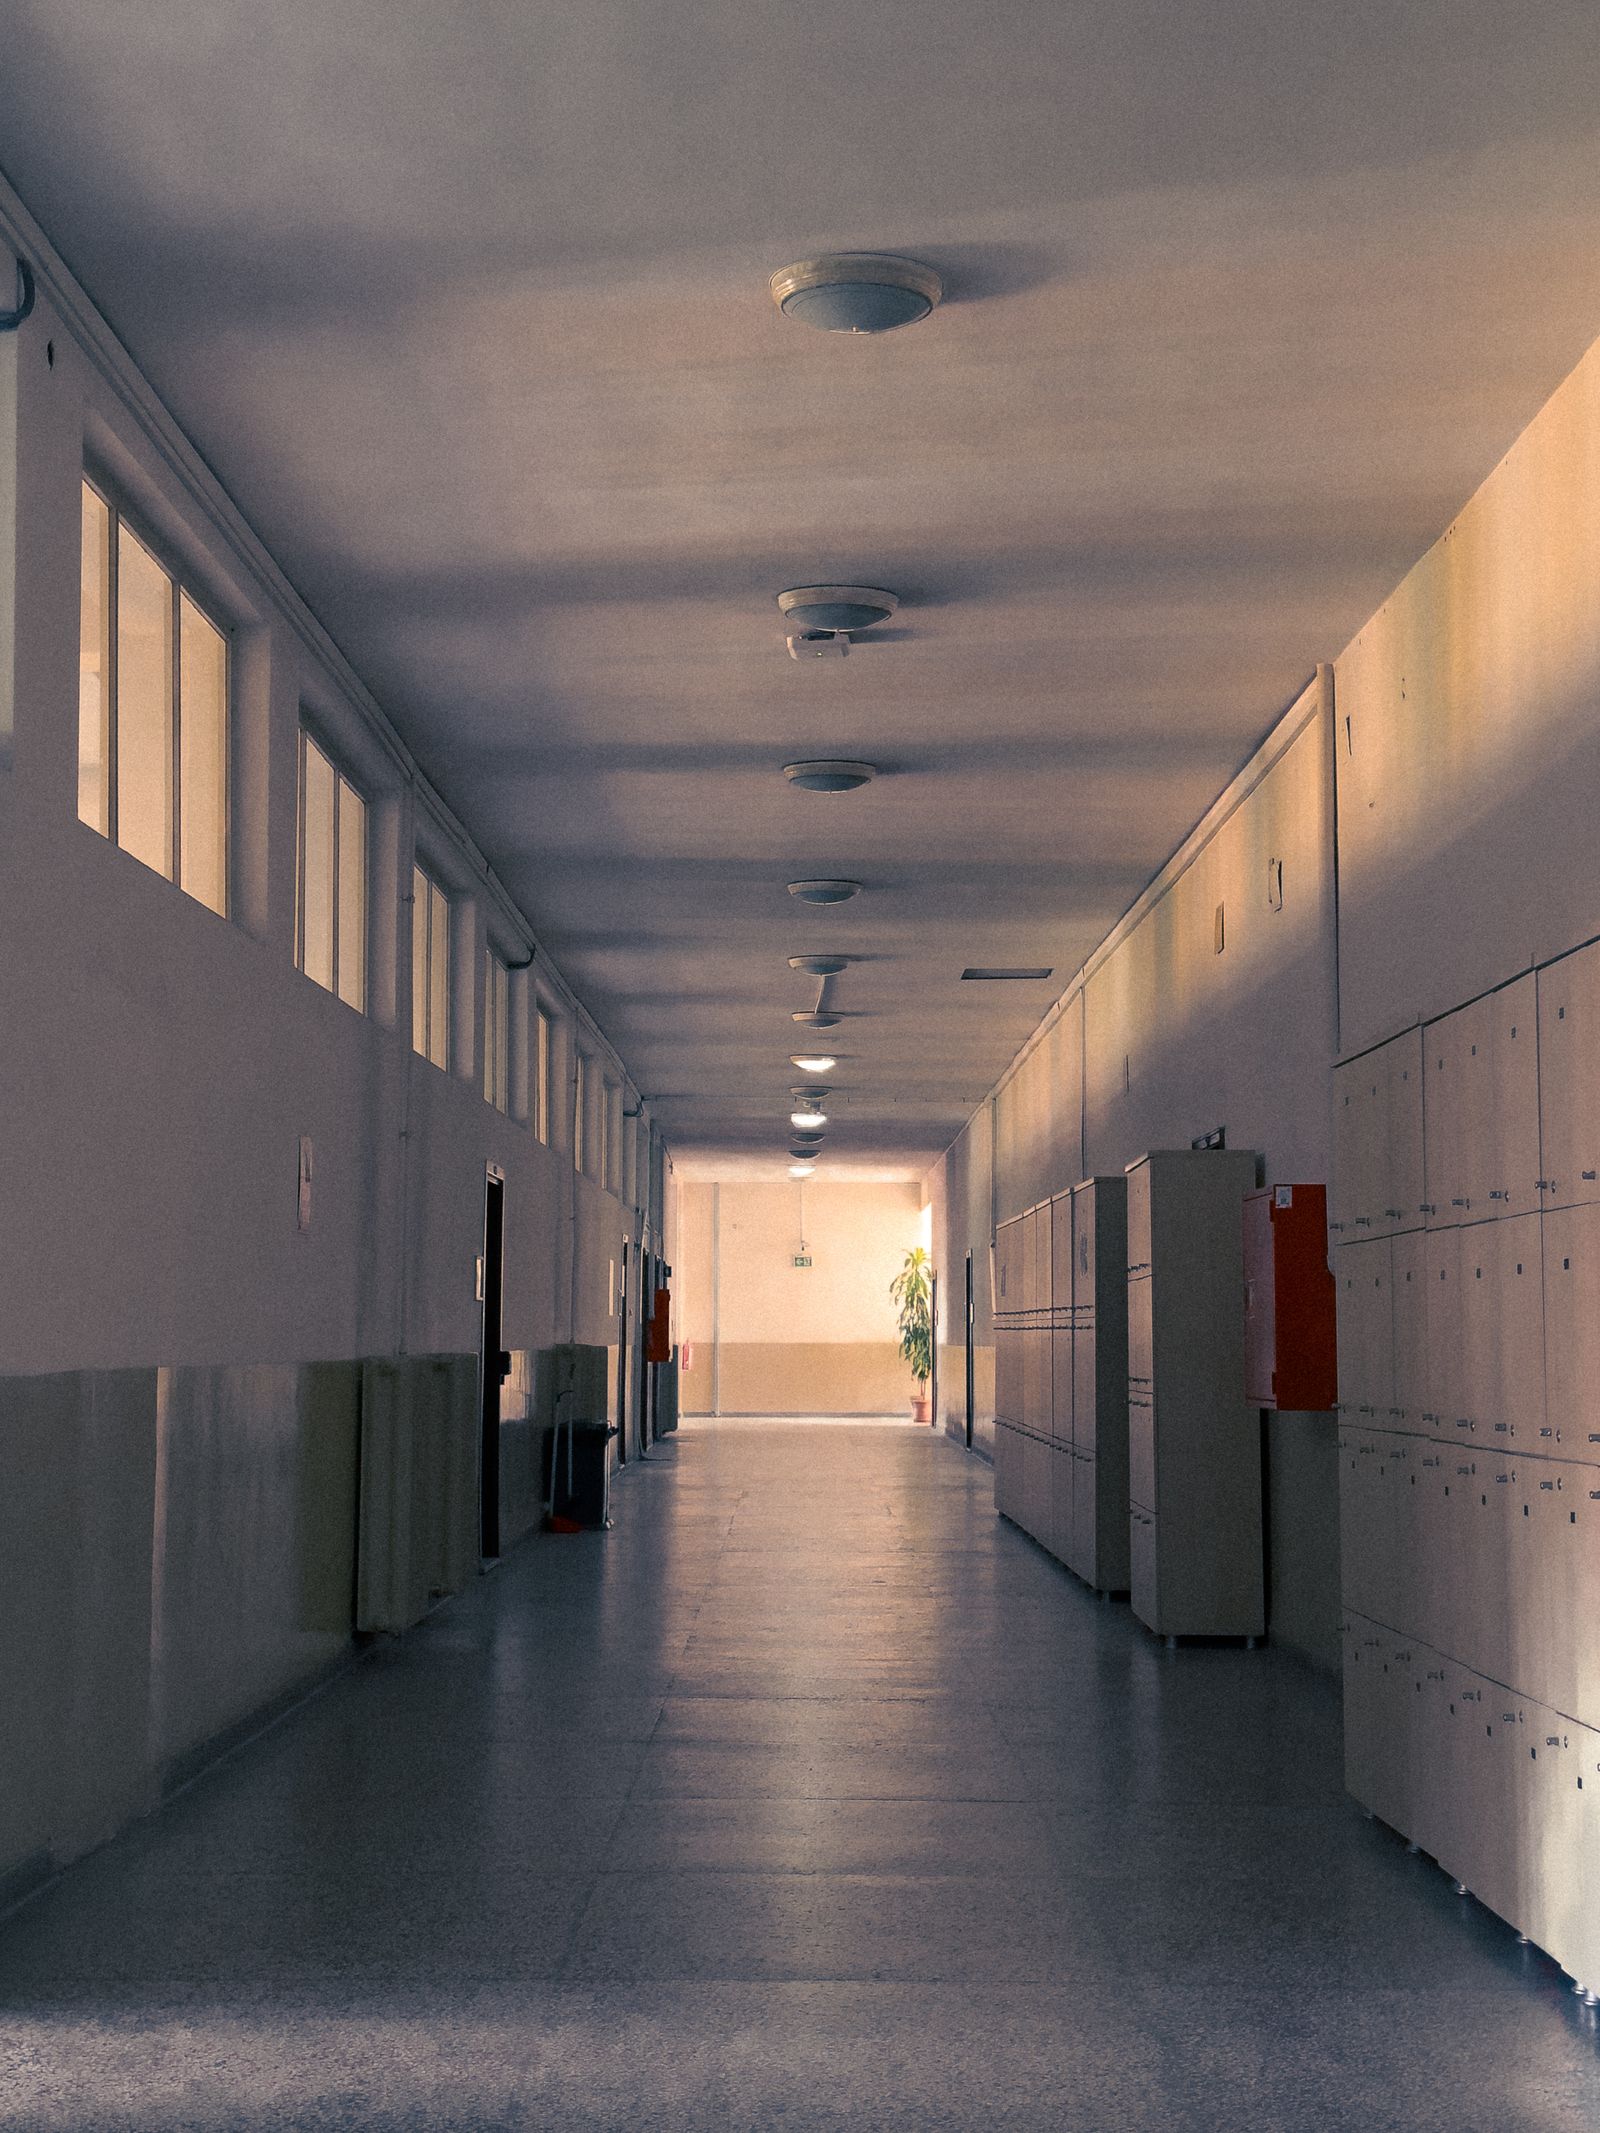
Fire extinguishers have a place in most healthcare premises for staff to tackle a small fire in its earliest stages, sited close to exits and away from oxygen cylinders or gas storage where the wrong extinguisher type could make matters worse. Our fire extinguishers service supplies and services extinguisher types matched to where they are sited, serviced in line with BS 5306-3.
Keeping healthcare premises fire safety compliant over time
A practice’s patient numbers, services and layout can all change over time, whether through a refurbishment, an extension, a new treatment service being introduced or a change in how consultation and waiting space is used. Reviewing your fire risk assessment after a change like this, and keeping servicing records up to date across alarms, doors, lighting and extinguishers, keeps a healthcare premises’ fire safety arrangements matched to how it actually operates.
Tell us about your healthcare premises, the services you provide and how the building is laid out, and we will talk you through what it needs. We work with healthcare premises across our service locations, including Birmingham, Walsall, Worcester, Worcestershire, Gloucester, Gloucestershire, South Gloucestershire, Herefordshire.
Prefer us to look at it on site?
Speak to Chief Fire Safety
Tell us about your premises and what you need, and we will get back to you to arrange the next step.