
Fire safety for retail premises
A shop floor puts more strangers through a building in a day than most offices see in a month, and almost none of them know where the exits are until they need to. That single fact shapes most of what a retail premises needs from its fire safety arrangements: detection has to be fast, escape routes have to be obvious without being read, and the systems behind the scenes have to keep working through trading hours rather than around them.
This page sets out the risks that come up most often on retail premises and how our core services apply to them. For how each service works in detail, see the linked service pages below, or our fire safety overview for the wider picture.
Get a free quote

Tell us about your premises
🔒 Free, no-obligation. We reply within 1 working day. No spam, ever.
- 20+ years’ experience
- Electrical Installation Certified
- ECS card holders
- JIB
- IPAF
- Constructionline
- Chamber of Commerce member


What makes a retail fire risk different
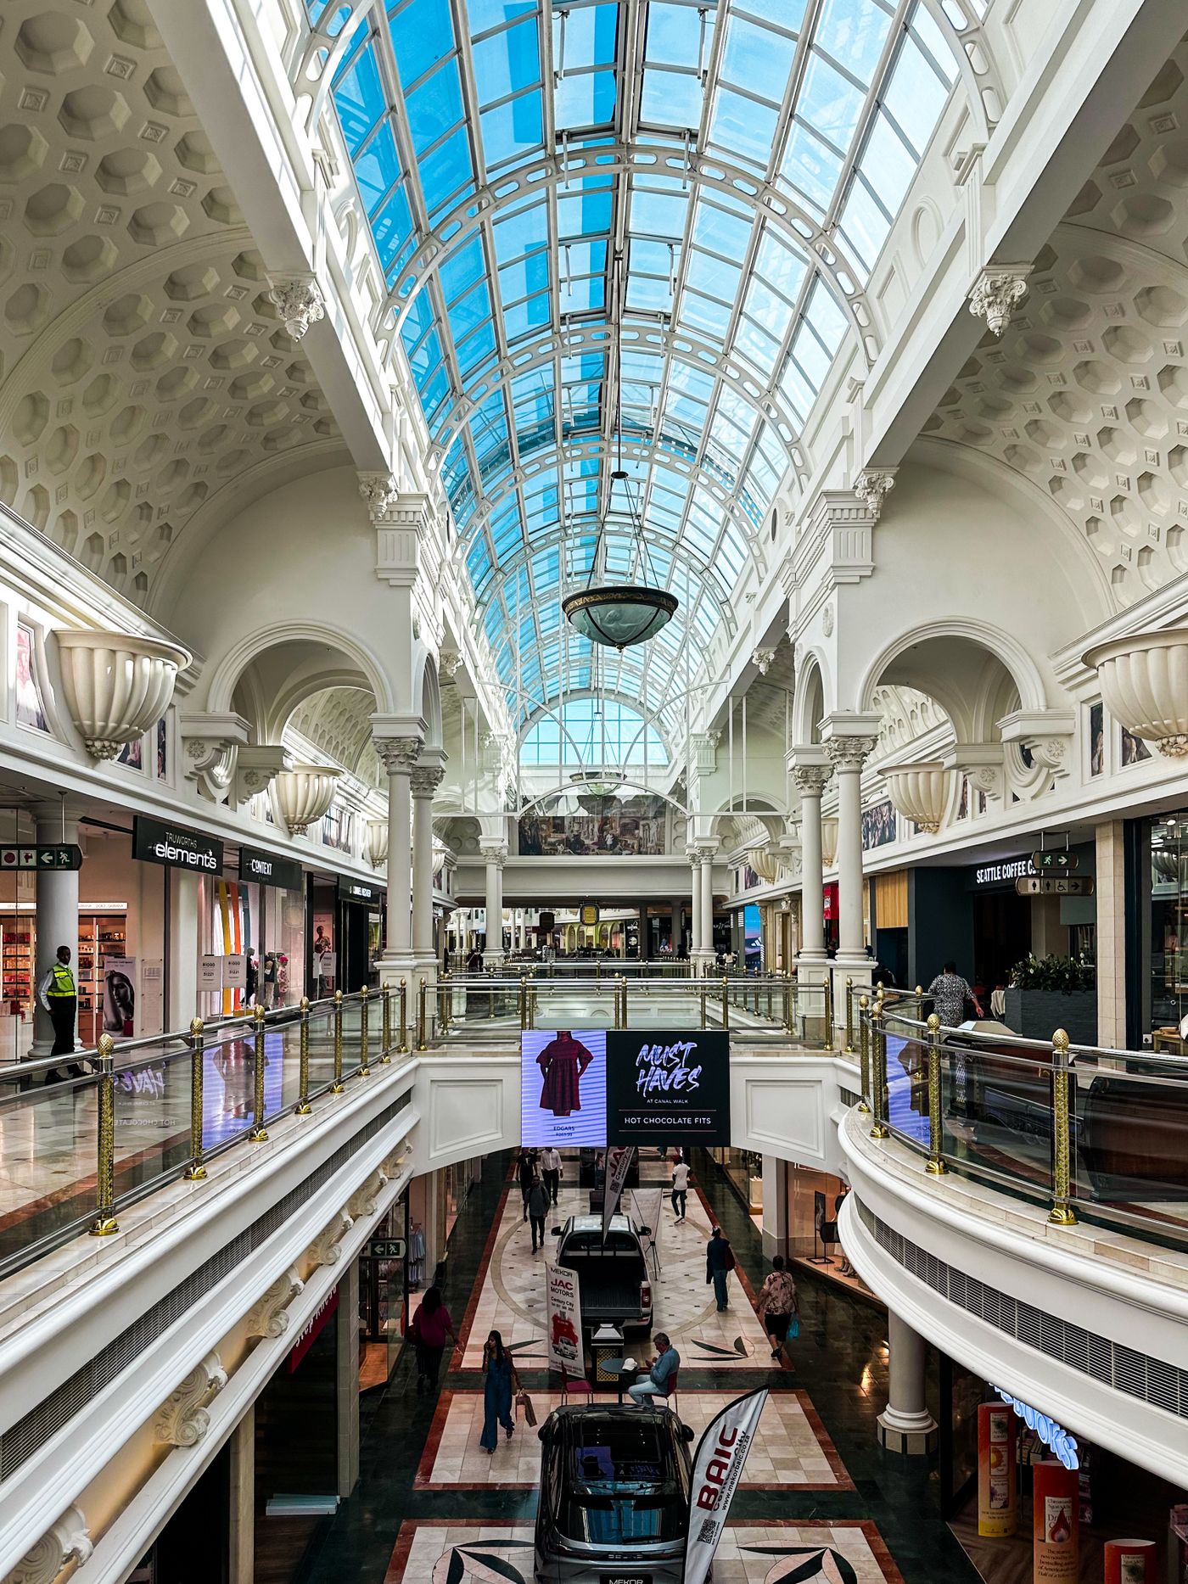
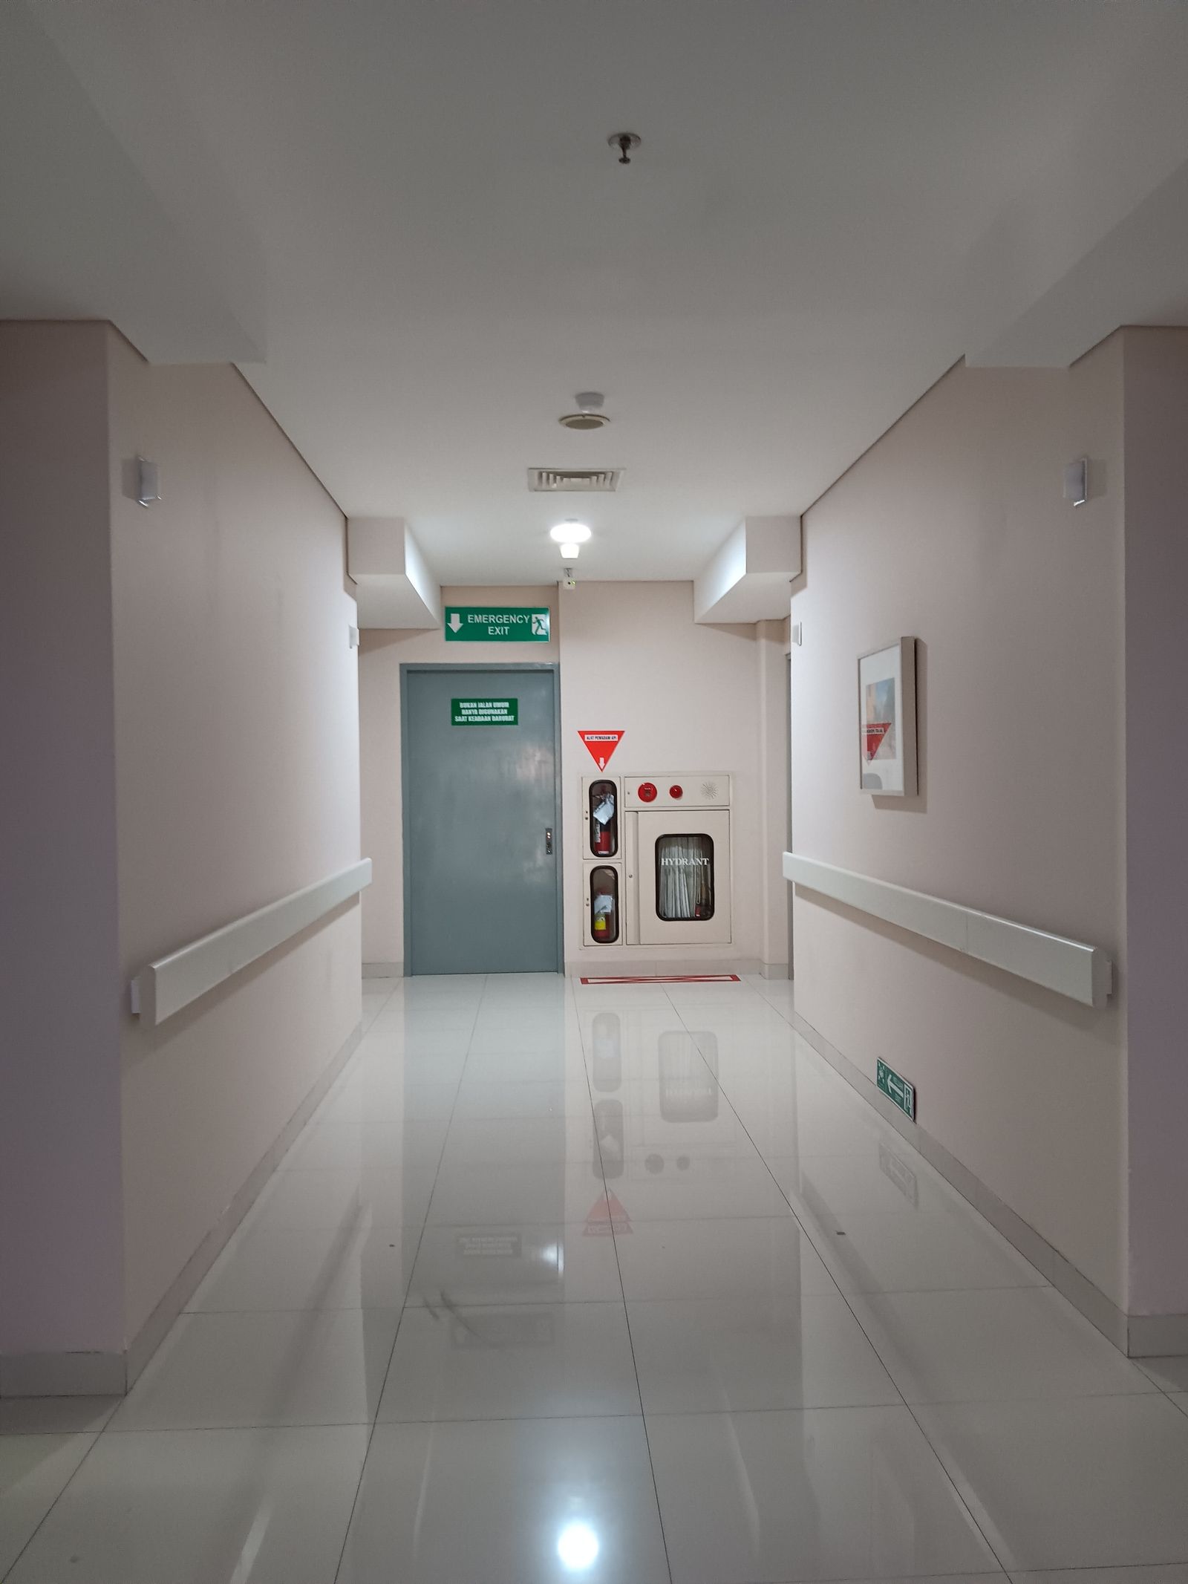
Public occupancy is the defining feature of a retail fire risk. Staff know a building, its layout and its fire procedure. Customers do not, and on a Saturday afternoon or during a sale, a shop floor can be at its busiest with the highest proportion of people who have never been in the store before. Escape provision has to work for people unfamiliar with the layout, including anyone less able to move quickly, which is why clear signage, unobstructed routes and a fire alarm loud and distinct enough to be understood over background noise all matter more here than in a staff-only building.
Stock is the second defining feature. London Fire Brigade lists electrical distribution as a leading cause of fire in retail premises, closely followed by smoking materials and lighting, and each of those becomes more dangerous the closer it sits to packaging, clothing rails or stacked stock that acts as fuel. A stockroom is often the highest fuel-load space in a retail unit, yet it can also sit directly behind or beside the main escape route from the shop floor, which is why storage and housekeeping in these areas form a routine part of any retail fire risk assessment.
Till points and back-of-house areas add their own considerations. Electrical equipment, chargers and card machines cluster at tills much as they do at office desks, and stockrooms frequently double as staff rest areas, delivery intake points and space for seasonal stock. Out-of-hours periods, when a manager is opening up, closing down or receiving a delivery alone before the rest of the team arrives, are also when a retail premises is at its most exposed, with fewer people to notice a fire early and nobody else on site to raise the alarm.
Have a question about your building?
Fire risk assessment for retail premises

A fire risk assessment is where a retail fire safety strategy starts, because it tells you whether the alarm, doors, lighting and extinguishers already in place match how the unit is actually used and how busy it actually gets. For a retail premises, that means looking at customer capacity and escape route width, how stock is displayed and stored, where stockrooms and delivery areas sit relative to escape routes, and how the store operates when it is quietest, such as during opening and closing when a single member of staff may be on site alone.
Since 1 October 2023, changes made by section 156 of the Building Safety Act 2022 have required the responsible person for any non-domestic premises, including a single retail unit, to keep a full written record of the fire risk assessment and the fire safety arrangements in place, regardless of staff numbers. In a shopping centre or on a parade with shared parts, that written record needs to state clearly which parts of the premises it covers, since a retailer’s own assessment will not usually extend to malls, service yards or plant rooms that remain under the landlord’s control.
Not sure what your building needs?
Tell us about your premises and we will point you in the right direction. Free, no obligation.
Fire alarm systems for retail premises

Early detection matters more on a shop floor than almost anywhere else, because the same open layout that lets customers browse freely also lets smoke and fire move with little to slow it down while a building full of people who do not know the exits needs time to get out. A fire alarm system designed for retail use, in line with BS 5839-1, has to account for detector coverage across open sales areas, stockrooms and back-of-house corridors, and an alert that is clear enough to prompt an evacuation over background music, tannoy announcements and general shop noise.
Servicing a retail fire alarm has to work around trading hours rather than through them, since sounder testing on a live shop floor is disruptive and a false evacuation during trading loses sales as well as customer confidence. Our fire alarm servicing and maintenance covers the periodic testing BS 5839-1 requires, and can be arranged around your trading pattern, and our fire alarm monitoring service extends detection into the hours when a unit is closed and nobody is on site to hear an activation.
Talk it through with someone who does this every day.
Emergency lighting for shop floors and stockrooms

A shop floor lit mainly by ceiling-mounted fittings and window frontage loses its visual reference points as soon as the power fails, and a customer who has never been in the store before has no idea which way to move in the dark. Emergency lighting, designed and maintained to BS 5266-1, needs to cover the sales floor, escape routes, stairwells where a unit spans more than one level, and stockrooms and staff areas that customers never see but staff still need to leave safely. In a shopping centre, lighting within your unit is usually your responsibility as tenant, while lighting in the mall, service corridors and shared stairwells is normally provided and maintained by the landlord or managing agent, so it is worth confirming that boundary during the fire risk assessment.
Fire doors between the shop floor and back of house

Fire doors carry particular weight in retail premises because they usually sit at the point of greatest risk difference: between a public sales floor and a stockroom holding the highest concentration of combustible stock in the building. Our fire doors service covers supply, installation and inspection of door sets rated to what the building needs, and picks up the faults we see most often on retail premises, doors wedged open to speed up deliveries, self-closers disconnected or not working, and seals damaged by trolleys and stock cages passing through repeatedly. In a shopping centre, doors onto malls and shared escape routes are usually part of the landlord’s compartmentation strategy rather than an individual retailer’s, though the door within your own unit remains yours to maintain.
Want a price for your premises?
Speak to a fire safety expert
Talk it through with our team. We reply to every enquiry within 1 working day.
Fire extinguishers for retail use
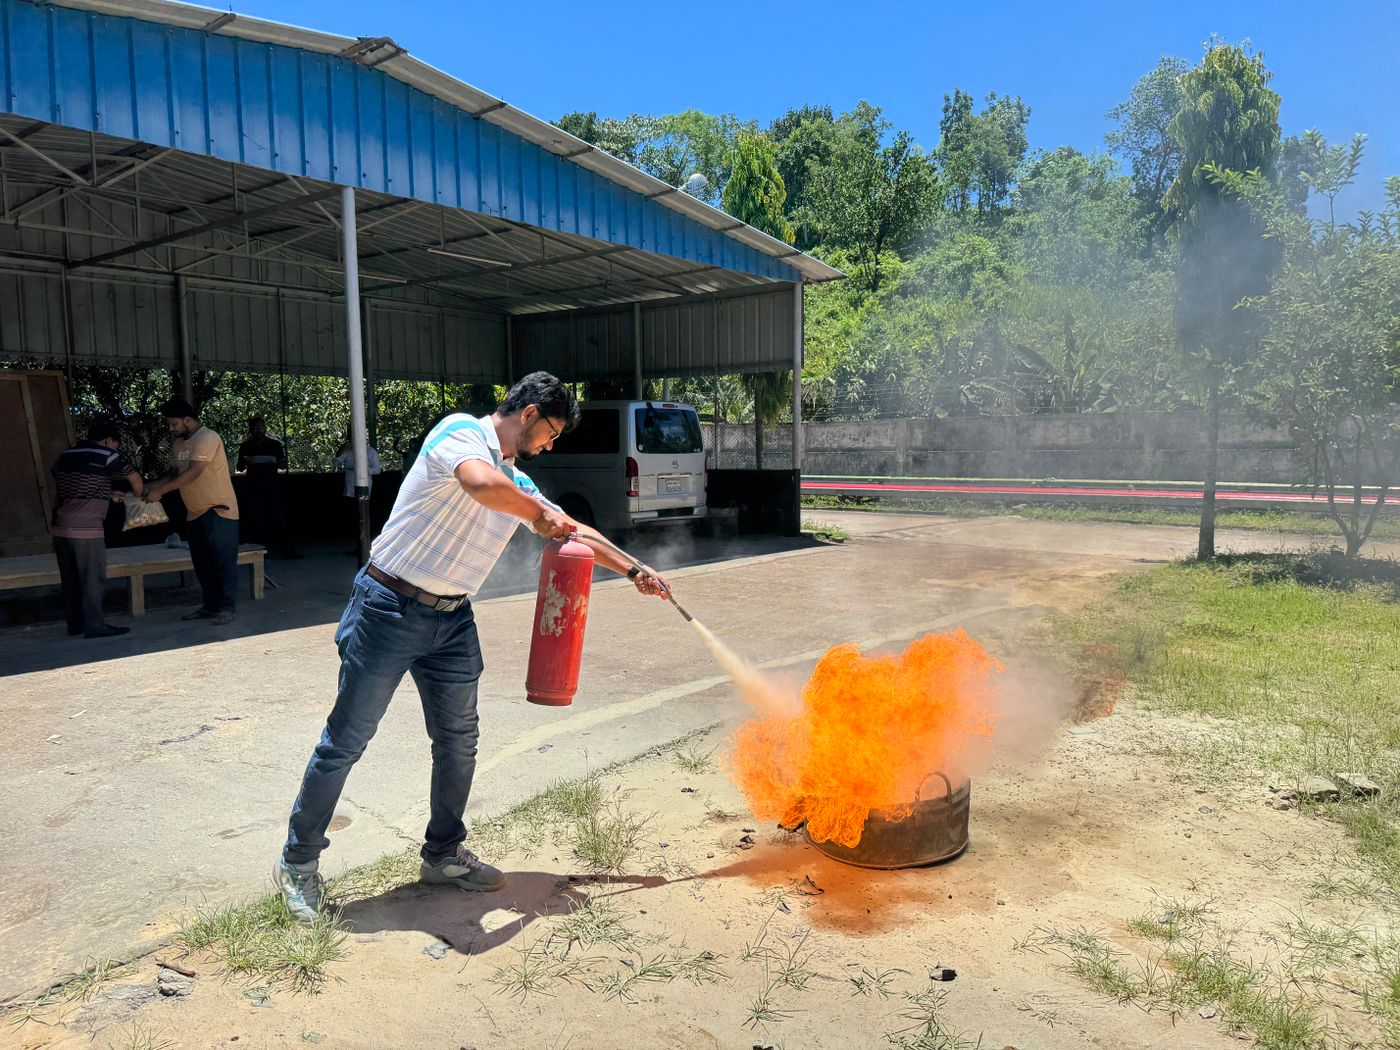
Retail fire risk is dominated by electrical equipment, packaging and general combustible stock rather than flammable liquids or process hazards, except where a unit includes food preparation, and extinguisher provision should reflect that. Our fire extinguishers service supplies and services extinguisher types suited to that risk profile, positioned near exits, at till points and in stockrooms, and serviced in line with BS 5306-3.
Shopping centres, retail parks and multi-occupancy units

Where a unit sits within a shopping centre, retail park or a parade with shared parts, fire safety responsibility splits between the landlord or managing agent, who is responsible for malls, service yards and other common parts, and each retailer, who remains the responsible person for their own unit under the Regulatory Reform (Fire Safety) Order 2005. Those responsible persons are required to cooperate and coordinate with each other and with the landlord, which matters most where an alarm activation in one unit needs to be understood by neighbouring tenants and centre management at the same time, and where evacuation of the whole building depends on procedures agreed across every occupier rather than set independently. A fire risk assessment for a unit within a shopping centre should state plainly where your responsibility ends and the landlord’s begins.
Prefer us to look at it on site?
Keeping retail fire safety compliant over time
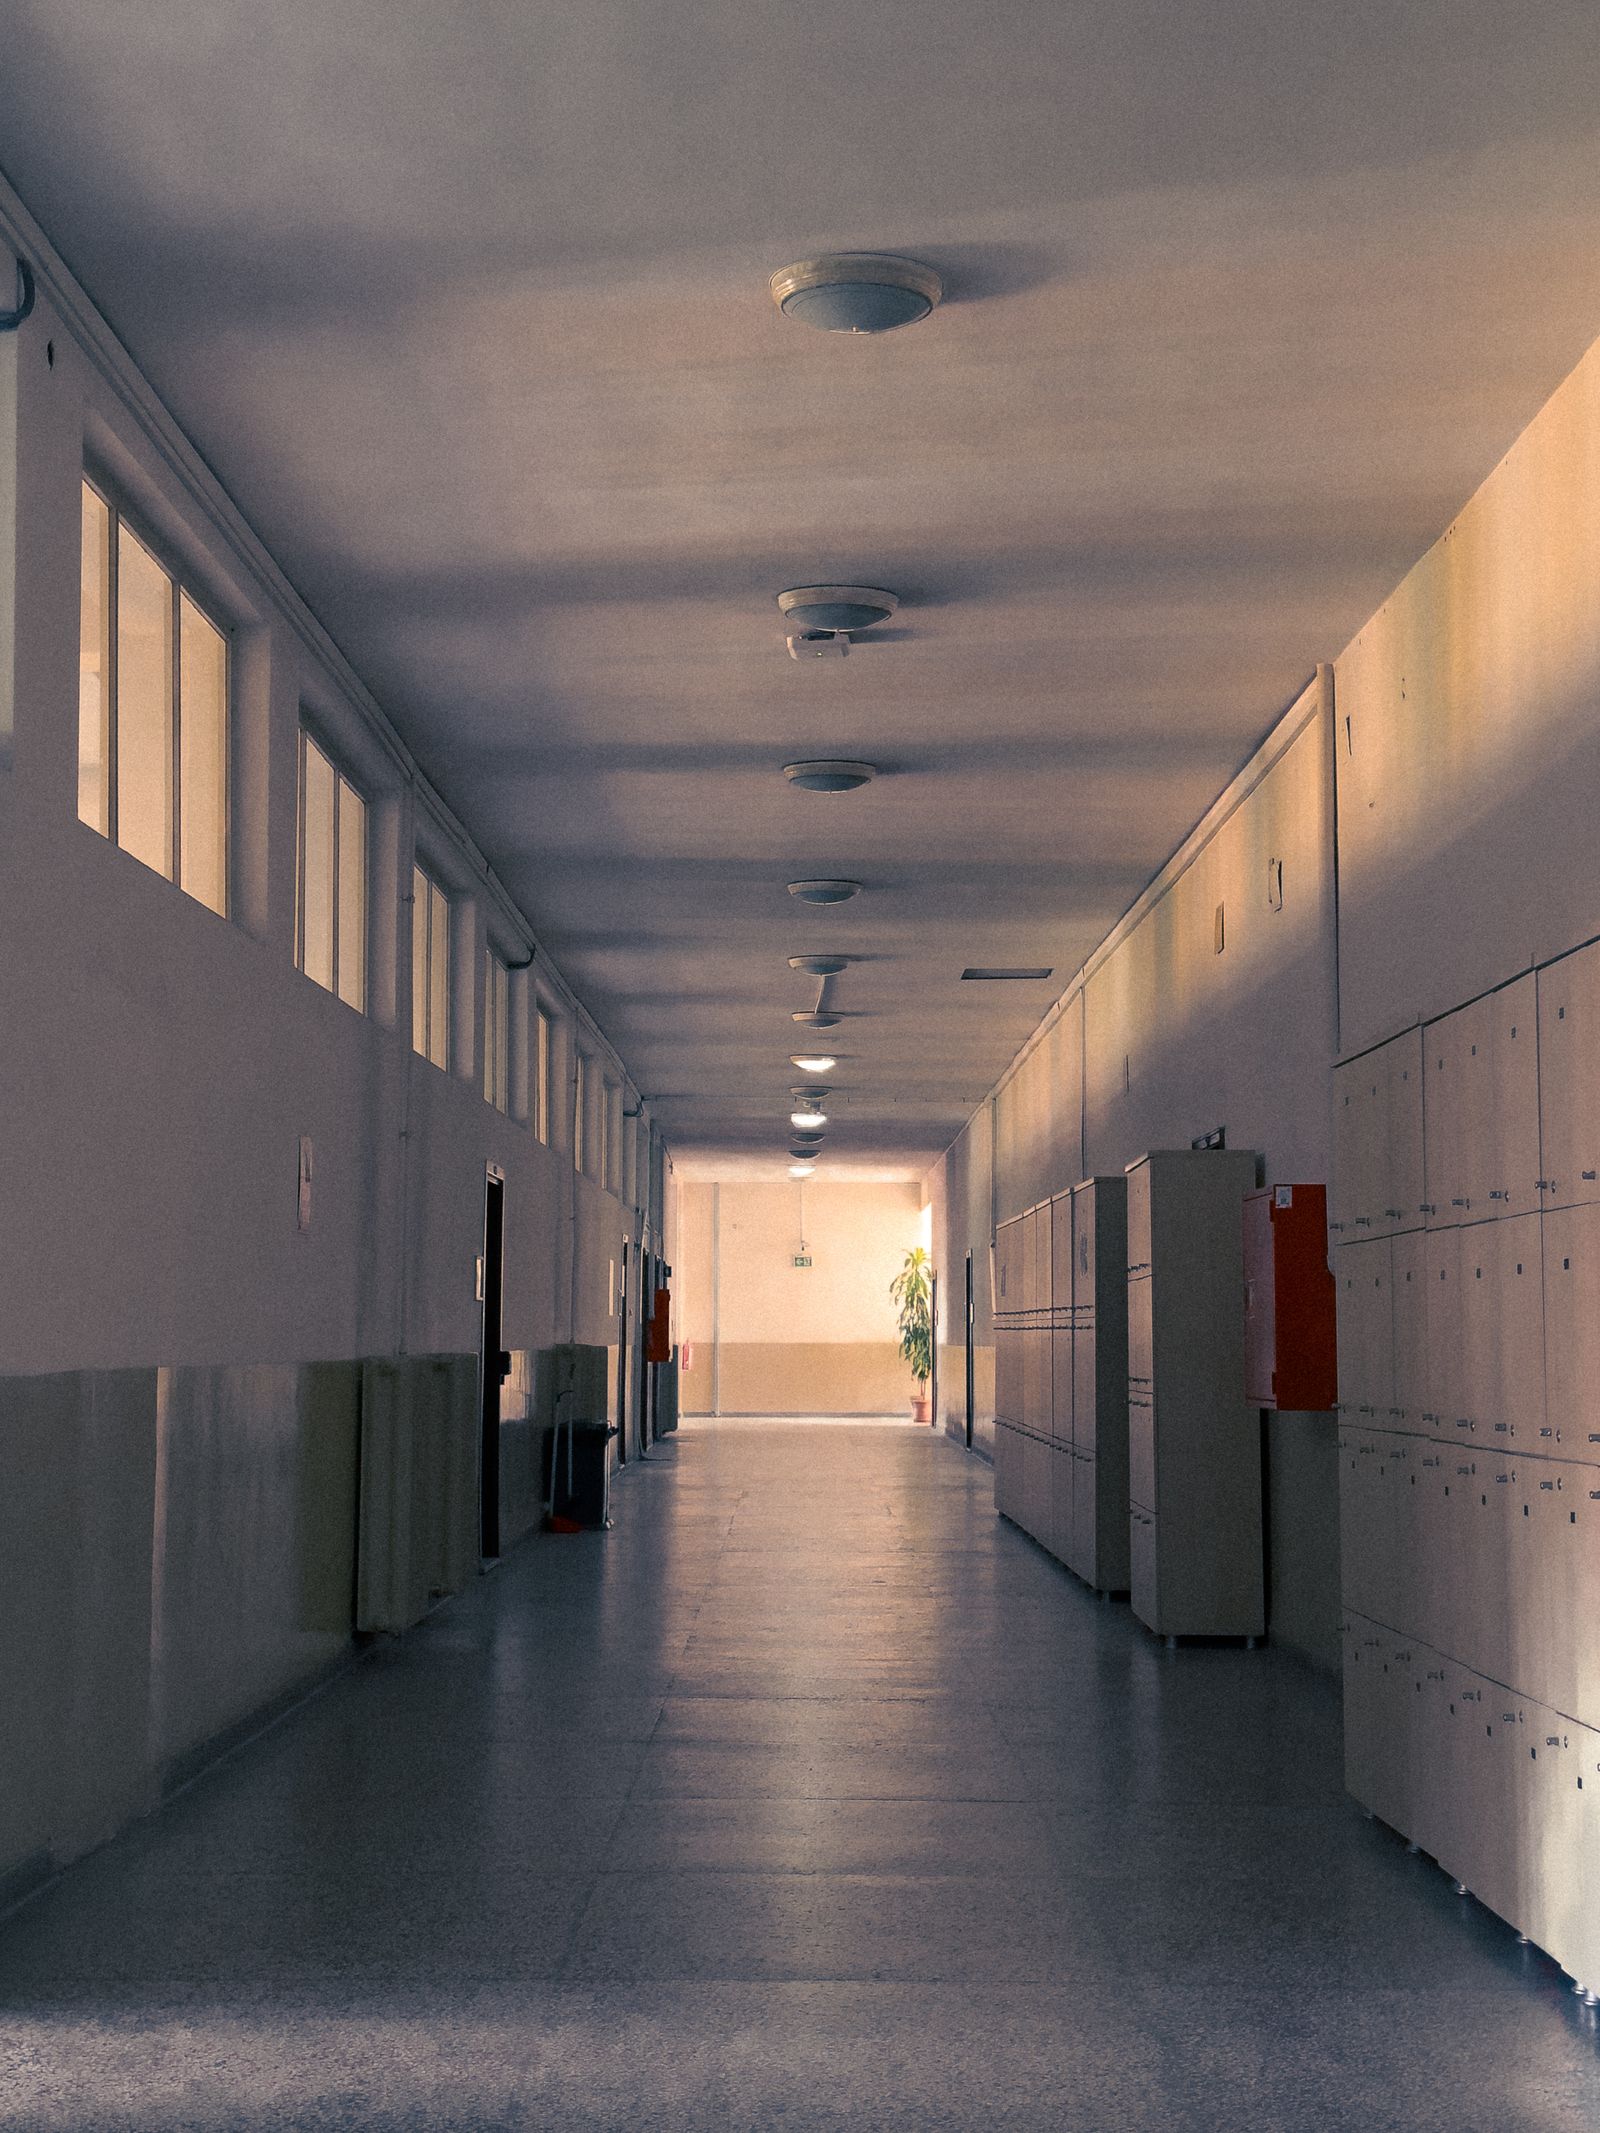
A retail unit changes more often than most commercial premises: seasonal stock, refits, new till layouts and promotional displays all shift how a store is used through the year, and each change can affect whether escape routes stay clear and whether the alarm and lighting still match the space. Reviewing your fire risk assessment after a refit or a significant change in stock or layout, and keeping servicing records up to date across alarms, doors, lighting and extinguishers, is what keeps a retail premises compliant rather than newly fitted out and gradually drifting out of date.
Tell us about your retail premises, whether it is a single high street unit, a store within a shopping centre or a chain of locations, and we will talk you through what it needs. We work with retailers, landlords and managing agents across Birmingham, Walsall, Worcester, Worcestershire, Gloucester, Gloucestershire, South Gloucestershire, Herefordshire.
Ready to get started?
Send us a few details and we will come back to you with clear next steps and a written quote.
Speak to Chief Fire Safety
Tell us about your premises and what you need, and we will get back to you to arrange the next step.