
Fire safety for offices
Office fires are less often the fast-spreading, high-fuel-load events you get in a warehouse or a workshop, but that does not make an office a low-risk building. Desks packed with computers and chargers, kitchens or break-out areas used all day, and escape routes that run through open-plan floors rather than individual rooms all shape what an office needs from its fire alarm, its doors and its escape lighting.
This page sets out the risks that come up most often on office premises and how our core services apply to them. For how each service works in detail, see the linked service pages below, or our fire safety overview for the wider picture.
Get a free quote

Tell us about your premises
🔒 Free, no-obligation. We reply within 1 working day. No spam, ever.
- 20+ years’ experience
- Electrical Installation Certified
- ECS card holders
- JIB
- IPAF
- Constructionline
- Chamber of Commerce member

What makes an office fire risk different

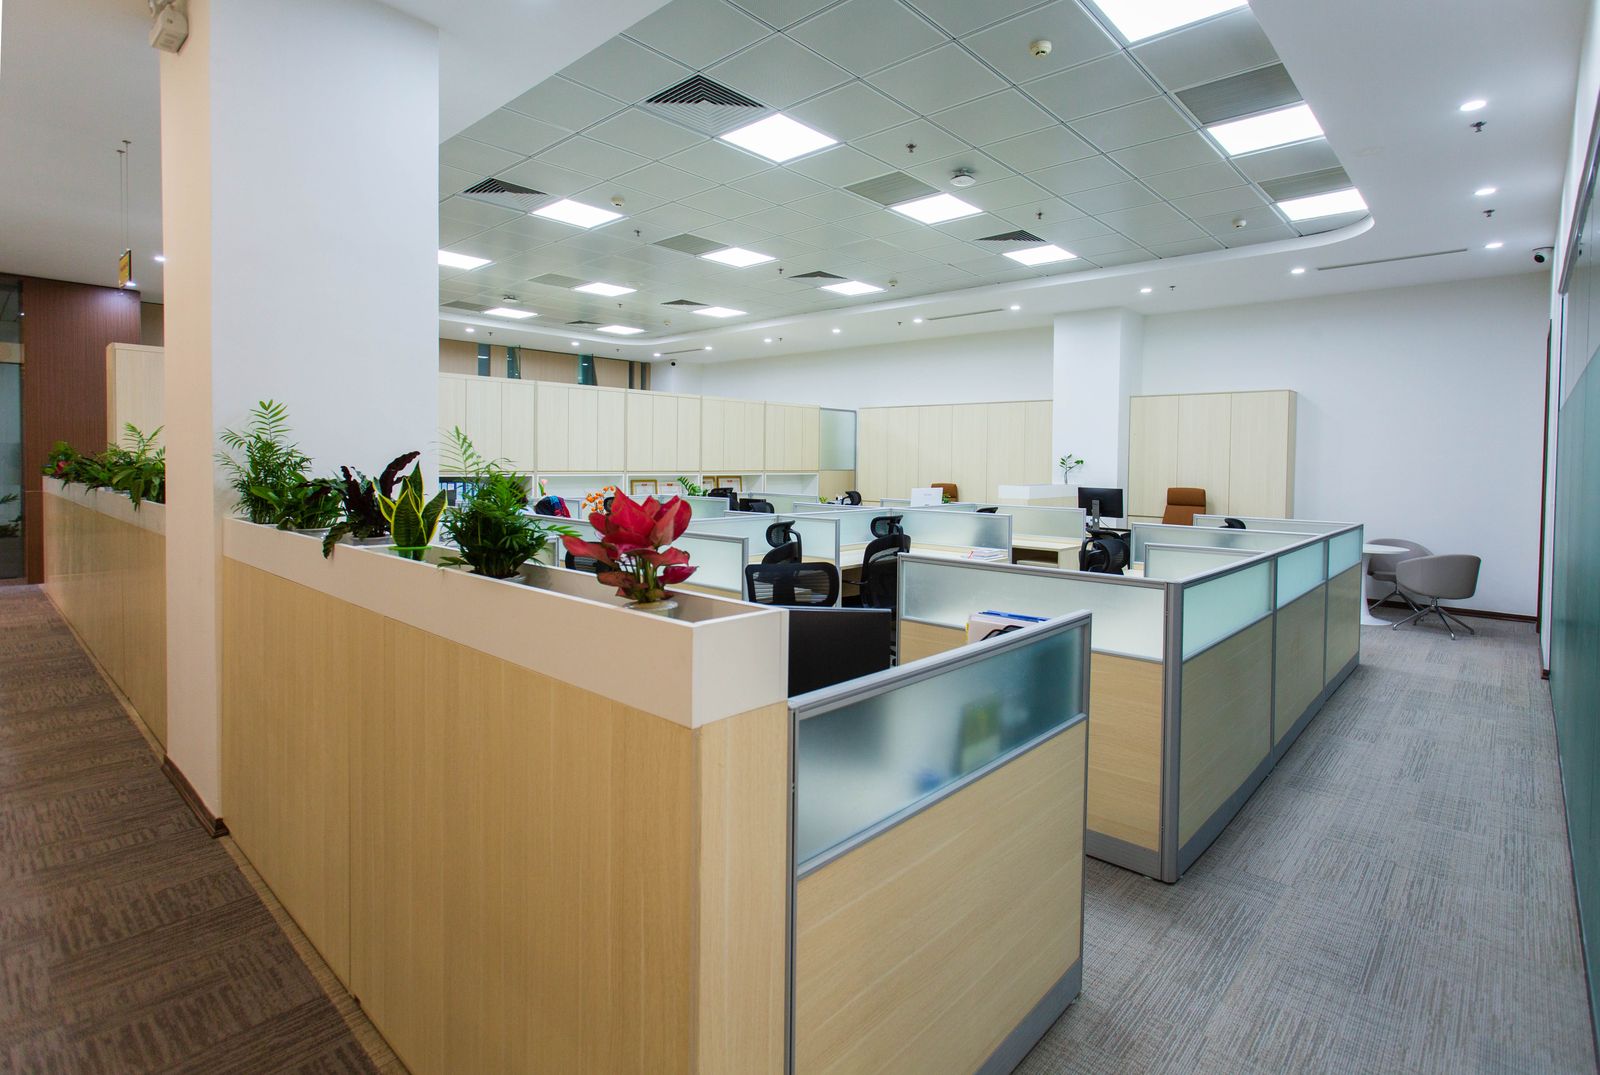
Open-plan layouts mean a fire that starts at one desk has a relatively open path across a floor, with partitioning, storage and furniture rather than solid walls slowing it down. That same openness is usually an advantage for evacuation, since staff are rarely far from a sight line to an exit, but it puts more weight on early detection because there is less compartmentation to contain a fire while people get out.
Electrical and IT equipment is the other defining feature of an office fire risk. Desks running multiple monitors, docking stations, laptop chargers and shared printers concentrate a lot of low-level electrical load into a small footprint, often through extension leads and multi-socket adaptors rather than fixed wiring designed for that density. London Fire Brigade lists electrical distribution and lighting among the leading causes of fire in office environments, which matches what we see when we assess office premises: faults in equipment and its wiring, rather than naked flame, are usually the starting point.
Kitchens and break-out areas add a second ignition source that a purely desk-based assessment can miss. A small kitchenette with a toaster, a microwave and a kettle carries less risk than a commercial catering kitchen, but unattended cooking equipment and faulty appliances are still a recurring cause of office fire incidents, and these areas are often close to the main circulation route rather than tucked away from it.
Multi-tenant and serviced office buildings add a further layer. Where several businesses share a floor or a landlord’s common parts, escape routes, alarm zoning and fire door provision have to work across tenancy boundaries rather than within one company’s control. Each tenant with control over part of the building is a responsible person for that part under the Regulatory Reform (Fire Safety) Order 2005, and those responsible persons have to cooperate and coordinate with the landlord and each other, particularly where an alarm system or an escape route is shared.
Occupancy patterns matter too. A floor fully staffed at 10am can be down to a handful of people working late, cleaners on site after hours, or nobody at all overnight, and a fire risk assessment has to account for the building at its quietest as well as its busiest. Lone working after hours changes how quickly a fire might be noticed and how an evacuation or an alarm response actually plays out.
Have a question about your building?
Fire risk assessment for office premises

A fire risk assessment is where an office fire safety strategy starts, because it tells you whether the alarm, doors, lighting and extinguishers already on site match how the building is actually used. For an office, that means looking at desk density and layout, the concentration of IT and electrical equipment, kitchen and break-out provision, how escape routes run across open-plan floors, and, in a shared building, where your responsibility as occupier ends and the landlord’s begins.
Since 1 October 2023, changes made by section 156 of the Building Safety Act 2022 have required the responsible person for any non-domestic premises, including a single-floor office, to keep a full written record of the fire risk assessment and the fire safety arrangements in place, regardless of staff numbers. In a multi-let building, that written record needs to make clear which parts of the premises it covers, since a tenant’s assessment will not usually extend to shared stairwells, lobbies or plant rooms that remain under the landlord’s control.
Not sure what your building needs?
Tell us about your premises and we will point you in the right direction. Free, no obligation.
Fire alarm systems for offices

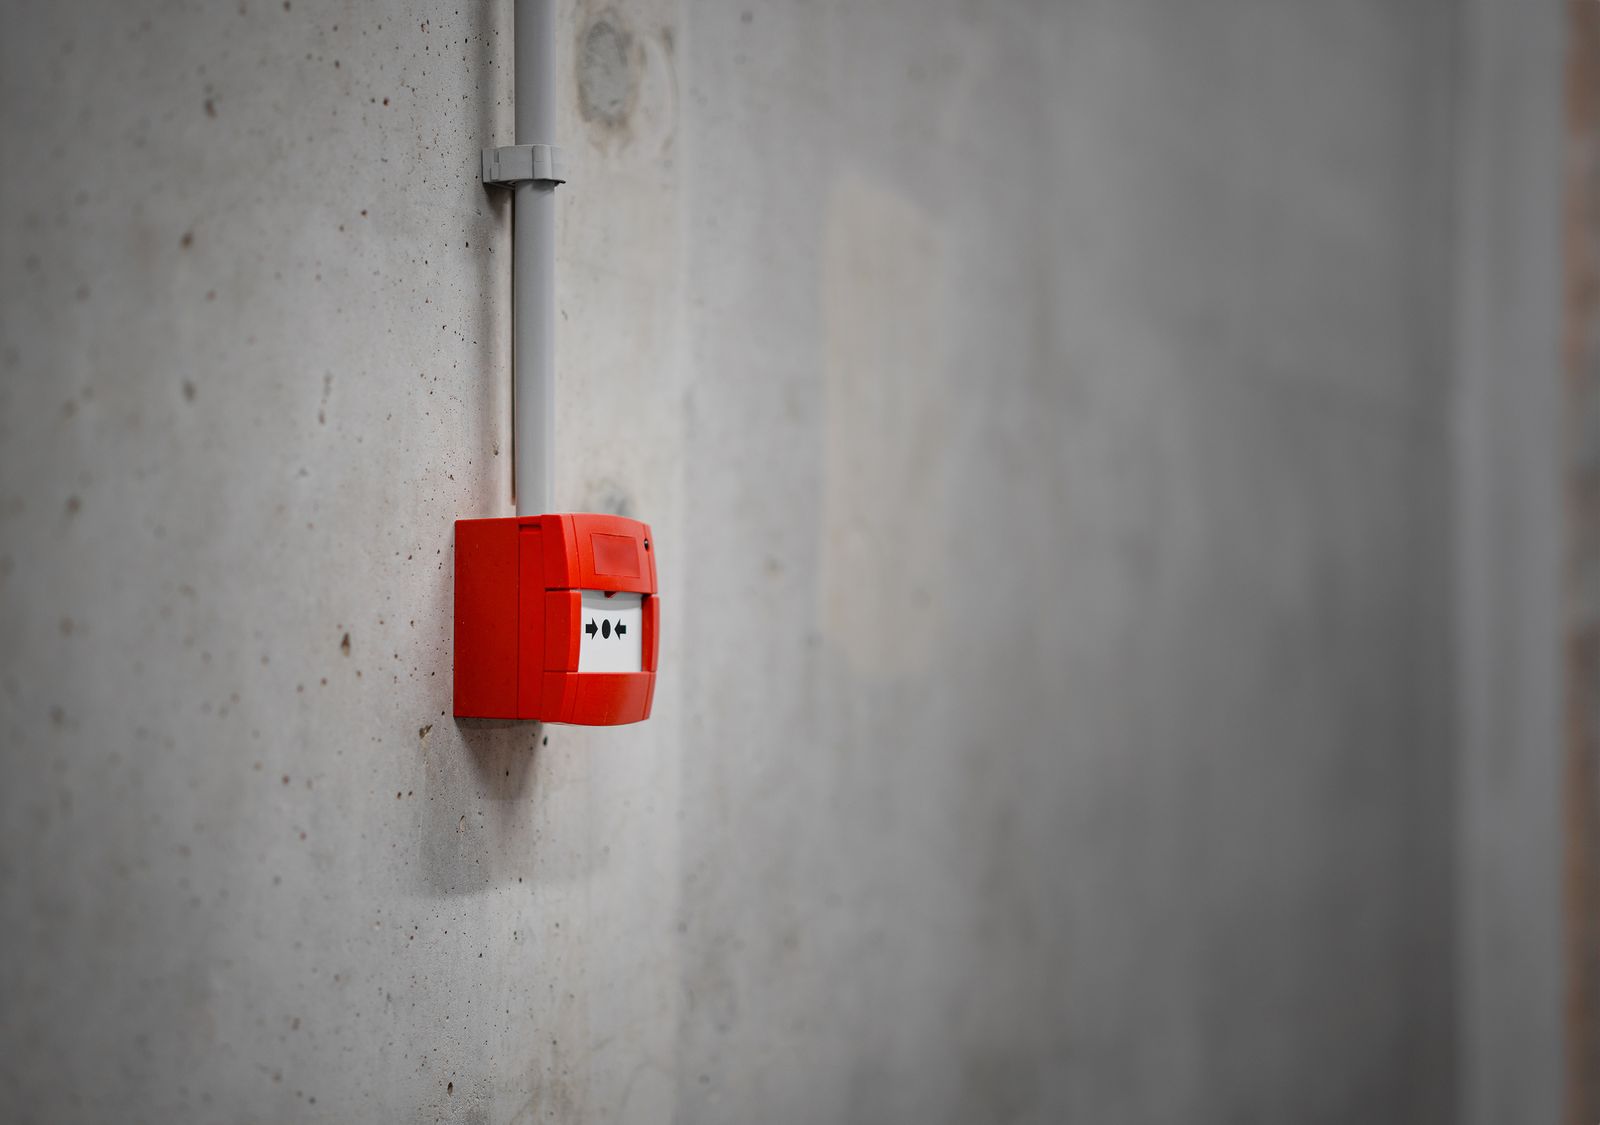
Detection does most of the work in an open-plan office, because the layout that makes evacuation straightforward also lets a fire spread with little to stop it early on. A fire alarm system designed for office use, in line with BS 5839-1, has to account for detector placement across open floors and how the system is zoned where a building has more than one tenant or more than one floor. Clear zone plans let an alarm on one floor or in one tenancy be identified and responded to without evacuating occupants who are nowhere near the source.
Once a system is commissioned, it only stays effective if it is tested and serviced on the schedule BS 5839-1 sets out. Our fire alarm servicing and maintenance covers those periodic visits, and our fire alarm monitoring service extends detection beyond staffed hours, which matters for offices with reduced or no out-of-hours presence.
Talk it through with someone who does this every day.
Emergency lighting on open-plan floors

Office floors that rely on daylight and general lighting rather than borrowed light from windows in every room lose their visual reference points immediately if the power goes down during a fire. Emergency lighting, designed and maintained to BS 5266-1, needs to cover open-plan escape routes, stairwells and any area over 60 square metres. In a multi-tenant building, lighting in shared corridors, lobbies and stairwells is usually the landlord’s responsibility, while lighting within a tenant’s own demise is not, so it is worth confirming that boundary during the fire risk assessment.
Fire doors in shared office buildings

Fire doors do less obvious work in an open-plan office than in a building divided into cellular rooms, but they still matter wherever a floor is split into separate tenancies, where a staircase or lift lobby needs to stay protected, or where a kitchen or plant room needs to be contained from the rest of the floor. Our fire doors service covers supply, installation and inspection of door sets rated to the level the building needs. One of the most common findings on office premises is a fire door propped open with a wedge, which removes its fire-resisting function for as long as it stays open. In shared buildings, doors onto common escape routes are usually part of the landlord’s compartmentation strategy rather than an individual tenant’s.
Want a price for your premises?
Speak to a fire safety expert
Talk it through with our team. We reply to every enquiry within 1 working day.
Fire extinguishers for office use

Office fire risk is dominated by electrical equipment and general combustible material such as paper and furniture, rather than flammable liquids or process hazards, and extinguisher provision should reflect that. Our fire extinguishers service supplies and services extinguisher types suited to that risk profile, positioned near exits and alongside alarm call points, and serviced in line with BS 5306-3.
Intruder alarms alongside fire protection
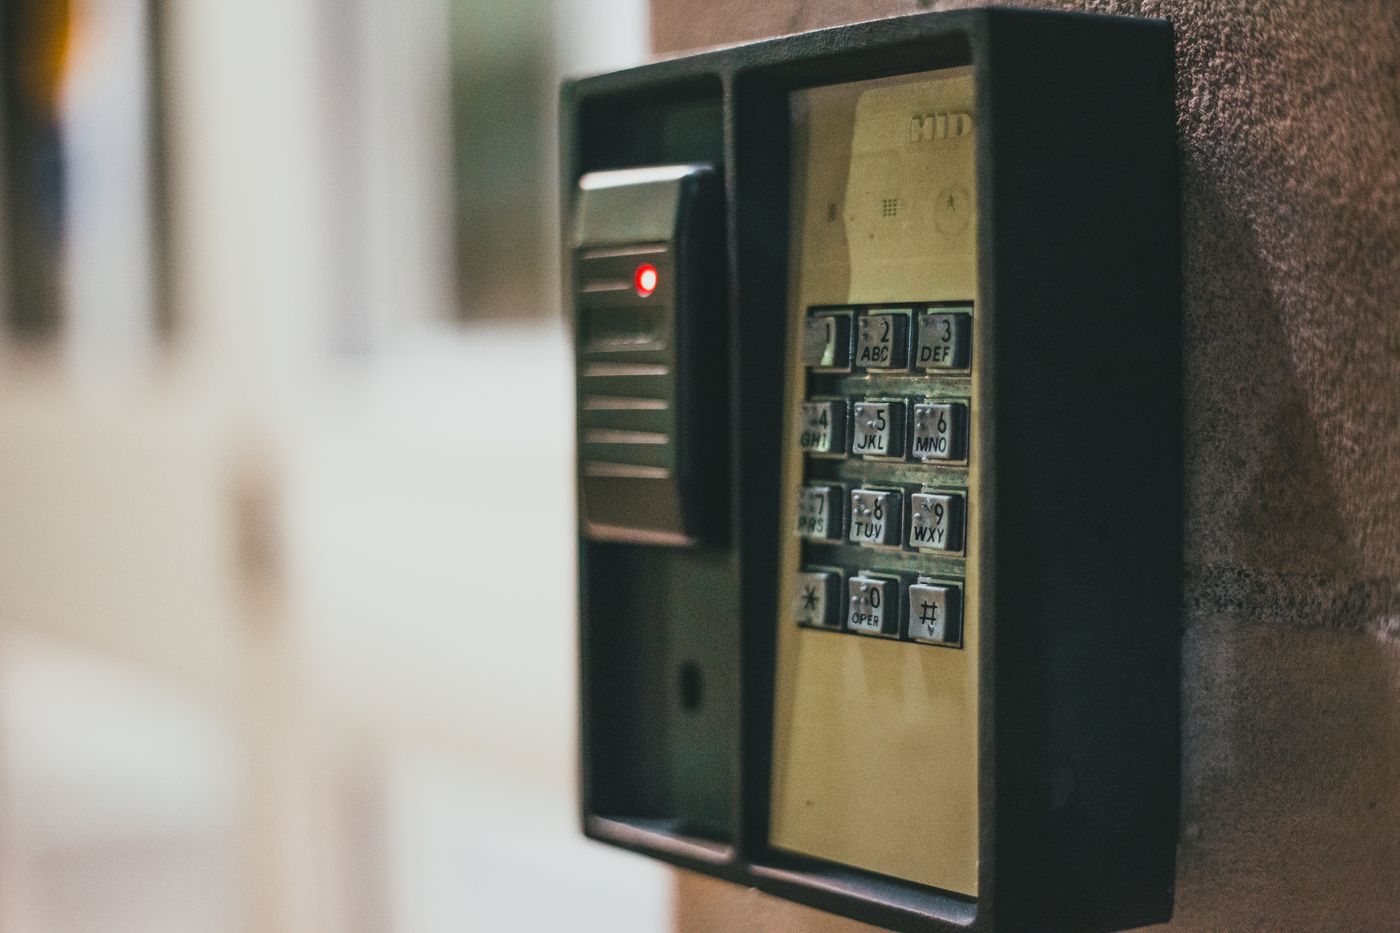
Offices left unoccupied overnight, at weekends or during holiday periods carry a security risk that sits alongside the fire risk, particularly where IT equipment, servers or client data are kept on site. Specifying and maintaining a fire alarm and an intruder alarm together makes it easier to keep both systems working reliably, rather than treating them as two unrelated pieces of equipment during a refit or a change of occupier.
Prefer us to look at it on site?
Keeping office fire safety compliant over time
An office fits out or changes its floor layout more often than a warehouse or an industrial unit, and each change can affect whether the alarm zoning, fire doors and emergency lighting still match how the building is used. Reviewing your fire risk assessment after a refurbishment or a change in occupancy, and keeping servicing records up to date across alarms, doors, lighting and extinguishers, is what keeps an office compliant rather than newly installed and gradually drifting out of date.
Tell us about your office building, whether it is a single occupier or a multi-tenant floor, and we will talk you through what it needs. We work with office occupiers, landlords and managing agents across Birmingham, Walsall, Worcester, Worcestershire, Gloucester, Gloucestershire, South Gloucestershire, Herefordshire.
Ready to get started?
Send us a few details and we will come back to you with clear next steps and a written quote.
Speak to Chief Fire Safety
Tell us about your premises and what you need, and we will get back to you to arrange the next step.