
Commercial intruder alarms
A commercial building that is well protected against fire usually needs protecting against unauthorised entry too. Empty premises overnight, stock rooms, plant areas and unoccupied floors carry a security risk that sits alongside the fire risk, and for many of our clients the two are dealt with by the same contractor rather than two separate ones. We design, install and maintain intruder alarm systems for commercial premises as a complement to our core fire safety work, fitted around the building’s fire alarm, access routes and how the site is actually used.
This page covers how a commercial intruder alarm system is put together and what it needs over its working life. If you already have a system and want to know how the alarm signal is monitored and who it reaches, see our intruder alarm monitoring page.
Get a free quote

Tell us about your premises
🔒 Free, no-obligation. We reply within 1 working day. No spam, ever.
- 20+ years’ experience
- Electrical Installation Certified
- ECS card holders
- JIB
- IPAF
- Constructionline
- Chamber of Commerce member
How a system is designed
An intruder alarm should reflect what the building holds, how it is entered, and when it stands empty, rather than a standard specification applied regardless of site. We start with a site survey that looks at every external door and accessible window, internal areas that need their own detection (a server room or a high-value stock area, for example), and how staff, contractors and cleaners move through the building outside normal hours. That survey shapes where detection goes and which type of detector suits each area.
Commercial intruder alarm systems in the UK are typically specified and installed to PD 6662, the British code of practice that applies the EN 50131 series of European standards to intrusion and hold-up alarm systems. The standard sets out four grades, from Grade 1 for premises with a low risk of intrusion through to Grade 4 for very high-risk sites, and the appropriate grade for a building is usually driven by the value and nature of what is being protected, and often by an insurer’s requirements. We work through which grade fits your premises as part of the design conversation rather than assuming a default.
Have a question about your building?
Detection and control
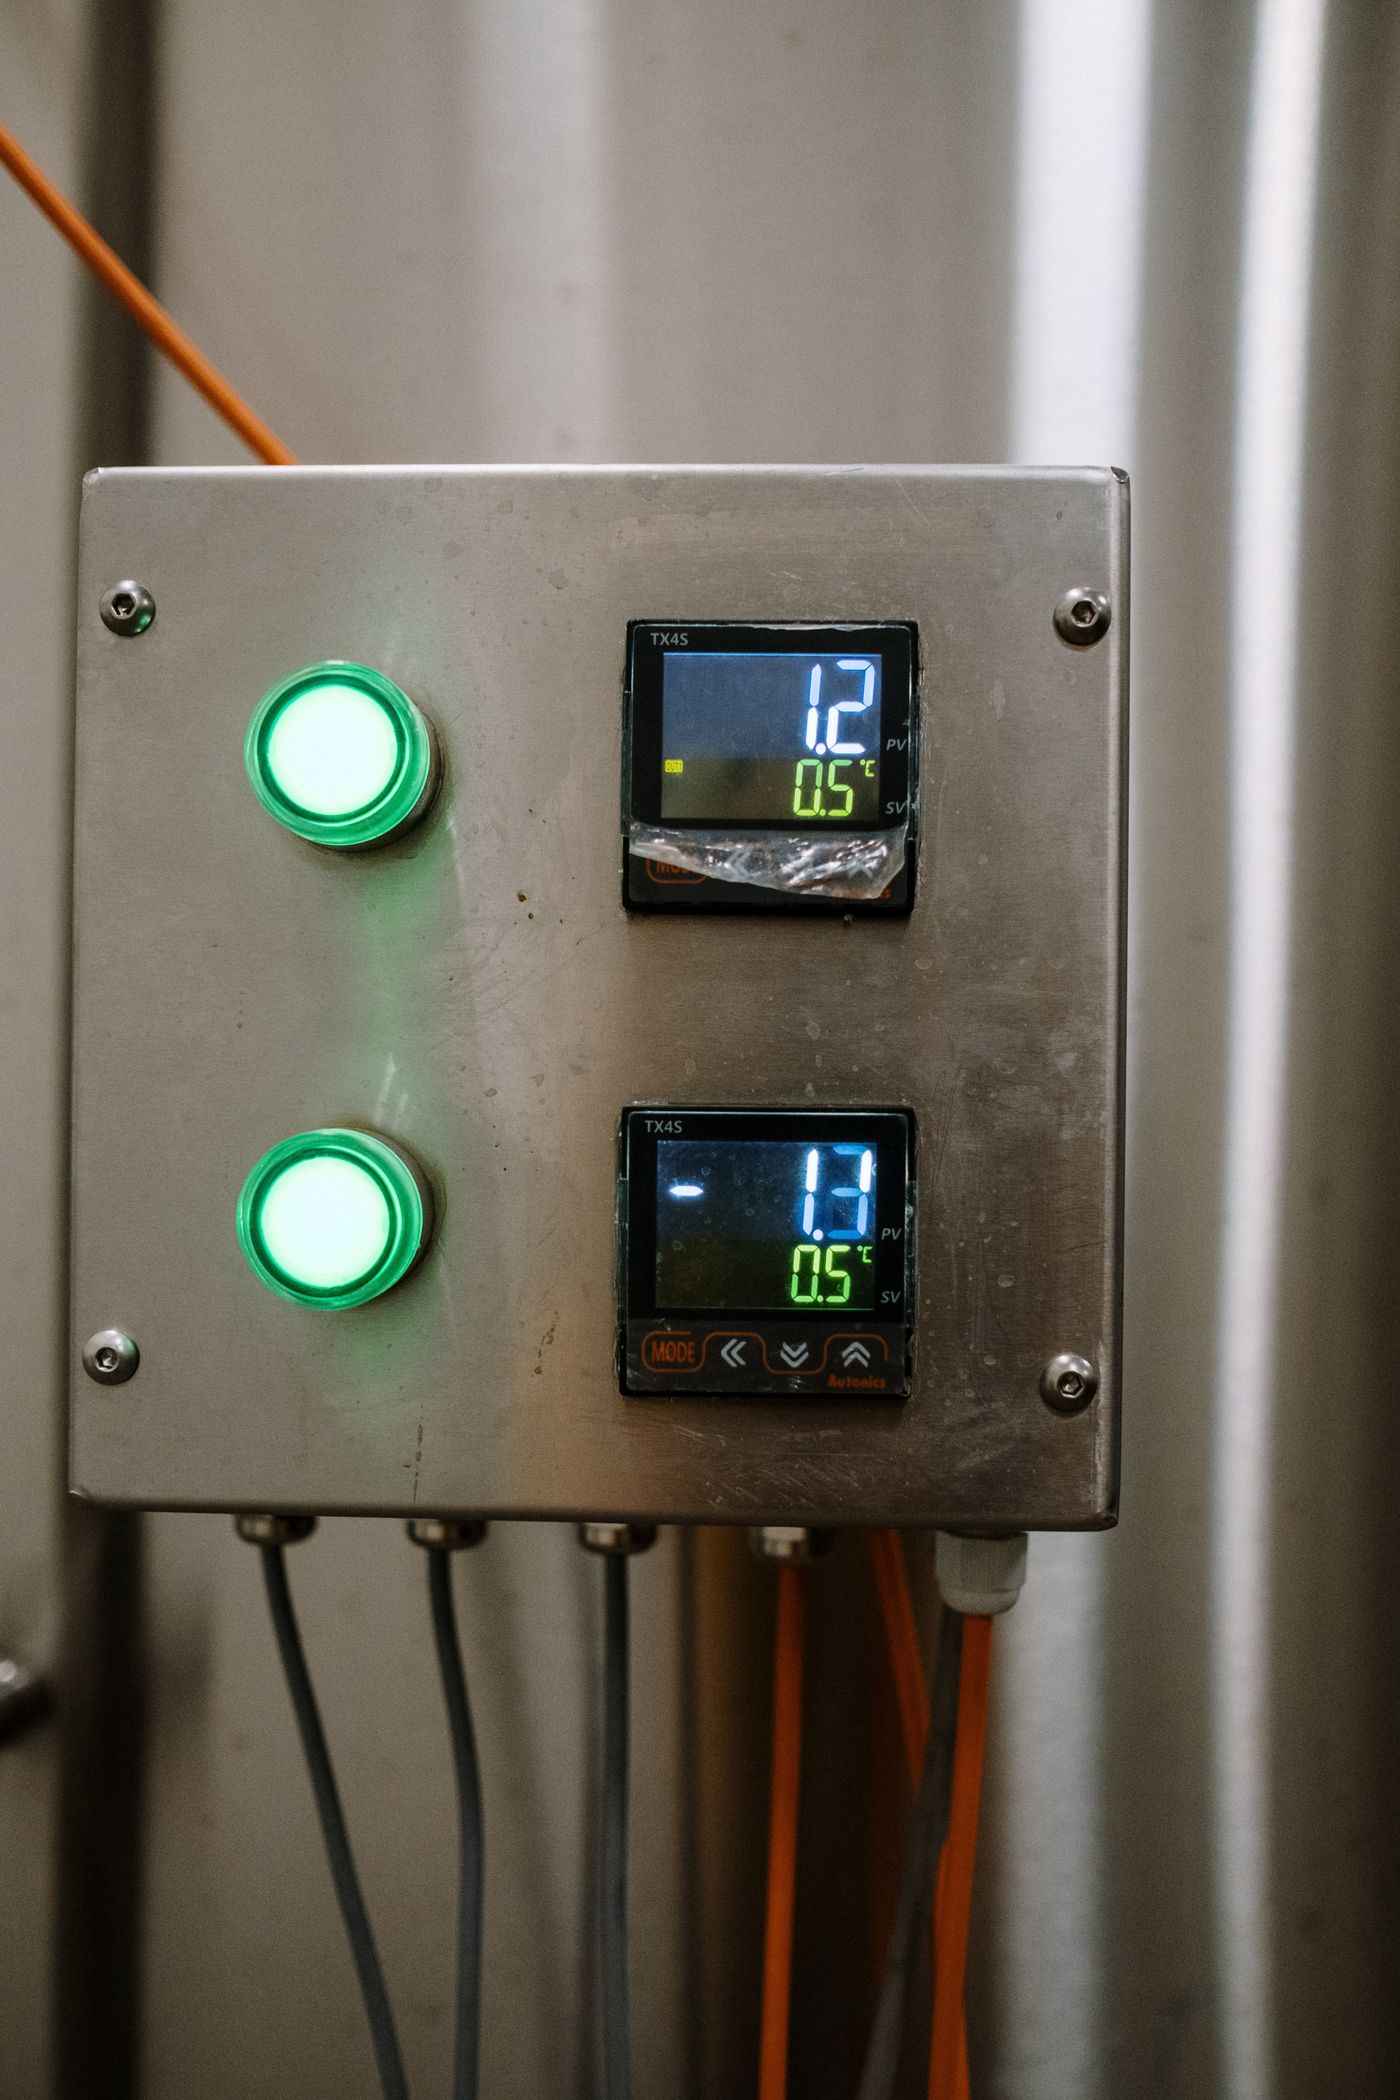
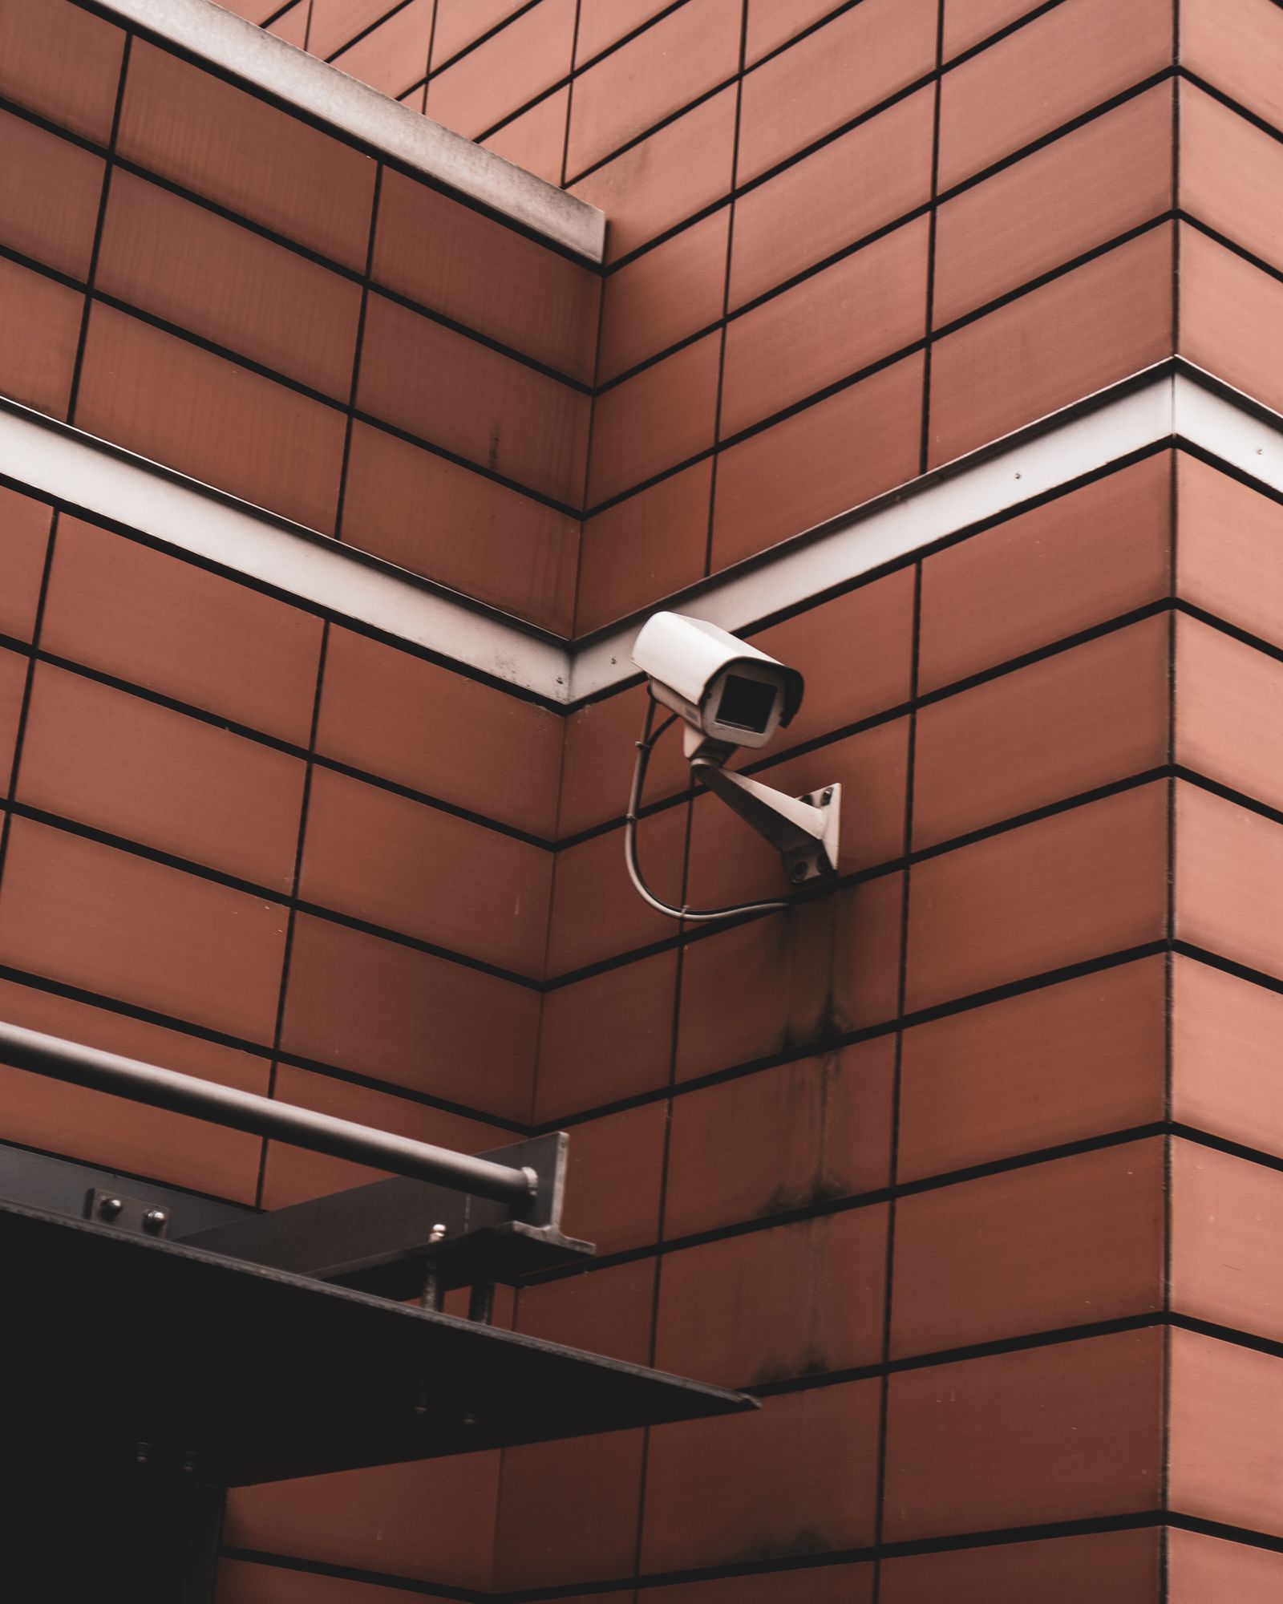
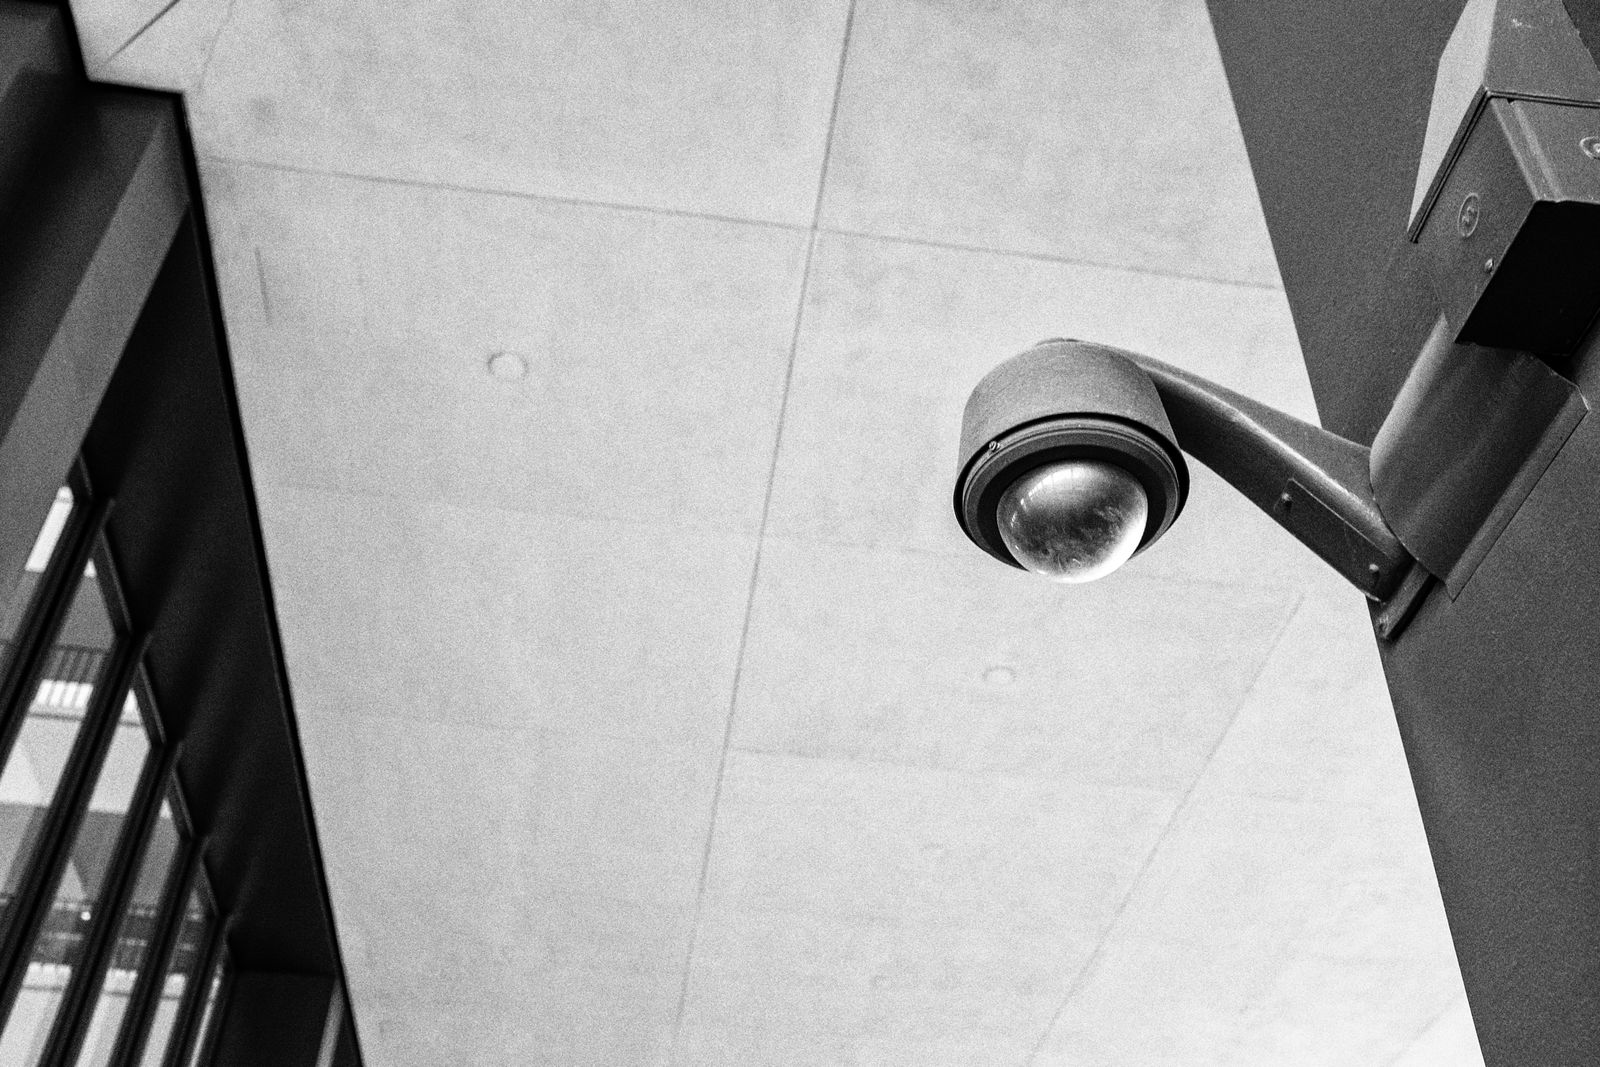
A typical commercial system combines several types of detector with a control panel that interprets what they report. Door and window contacts detect an opening at a specific point. Passive infrared and dual-technology detectors cover open floor areas and pick up movement rather than a single entry point, which suits warehouses, retail floors and open-plan offices where an intruder could enter from more than one direction. Vibration and shock detectors can be added to particularly vulnerable panels or safes, and external sounders with a strobe light give a visible and audible deterrent at the building itself.
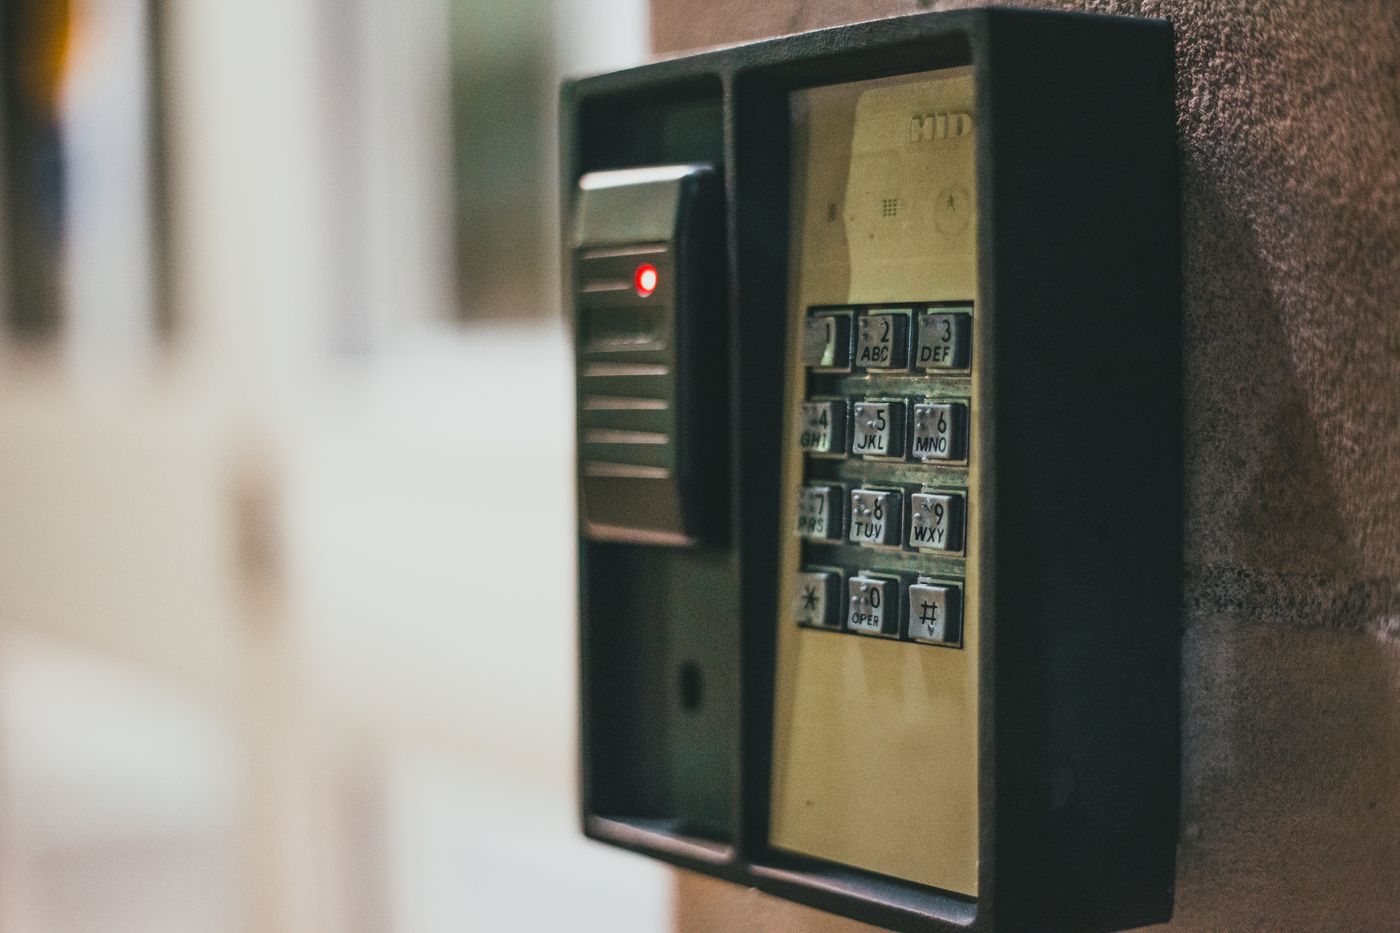
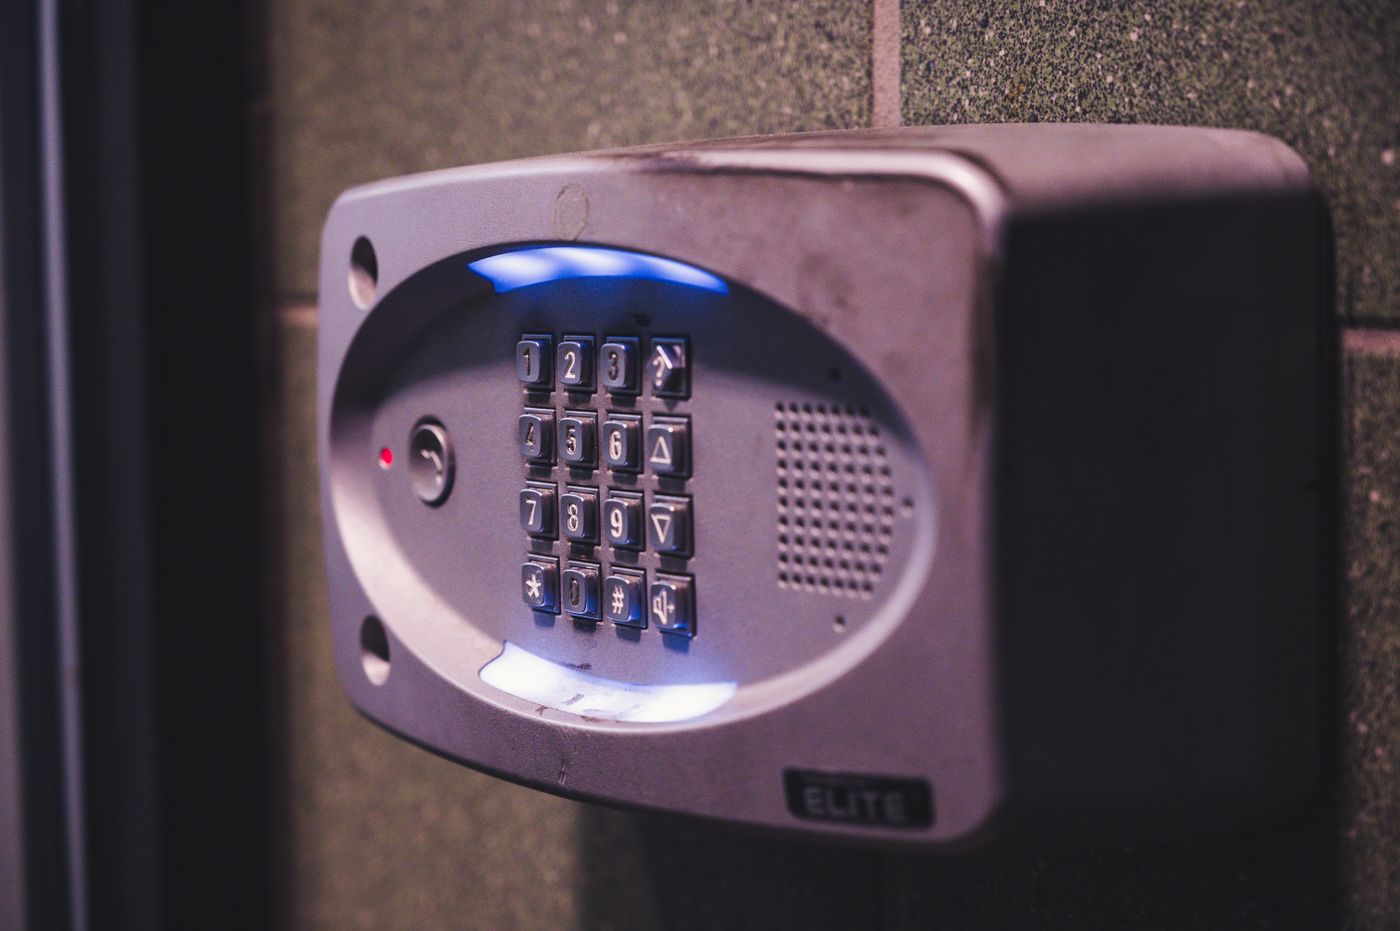
The control panel ties these devices together, manages arming and disarming for different zones or areas, and, where the system is monitored, sends signals out to wherever that signal needs to go. For buildings with several distinct areas, staggered occupancy, or spaces that need to stay armed while others are in use, zoning the panel correctly at the design stage avoids a system that has to be disarmed in full every time someone needs access to one part of the building.
Not sure what your building needs?
Tell us about your premises and we will point you in the right direction. Free, no obligation.
Wired and wireless systems
Which approach suits a building depends on its construction and how it is used. A wired system runs cabling to each detector and tends to suit new-build premises, a full refurbishment, or a site where cabling can be run discreetly during other works, and it avoids any dependency on battery life at individual detectors. A wireless system communicates by radio signal between each detector and the panel, which makes it a practical option where cabling would be disruptive, in listed or period buildings where fabric needs to be preserved, or where a system needs to be extended or reconfigured as a building’s layout changes. Many commercial installations combine both: a wired backbone with wireless detectors added in areas that are harder or more disruptive to cable. We recommend an approach based on the site survey rather than defaulting to one method for every building.
Talk it through with someone who does this every day.
Installation and upgrades

Installation follows the design and survey stage, with detectors, the control panel and any external sounders fitted and the system tested zone by zone before it goes live. Cabling, where used, is routed to avoid obvious tampering or accidental damage, and the panel is sited somewhere accessible to the people who need to arm and disarm it without being an easy target itself.
Not every project starts from a blank building. We also take on existing systems, whether that means extending detection into a newly fitted-out area, replacing a panel that has become obsolete or difficult to get spares for, or bringing a system that has drifted out of proper servicing back up to standard. Where we inherit a system we did not install, the first step is usually understanding how it was originally zoned and configured before any changes or repairs go ahead, in the same way we would approach an unfamiliar fire alarm system.
Talk to us about a new intruder alarm or an upgrade to an existing one and we can arrange a site survey.
Maintenance, repairs and testing
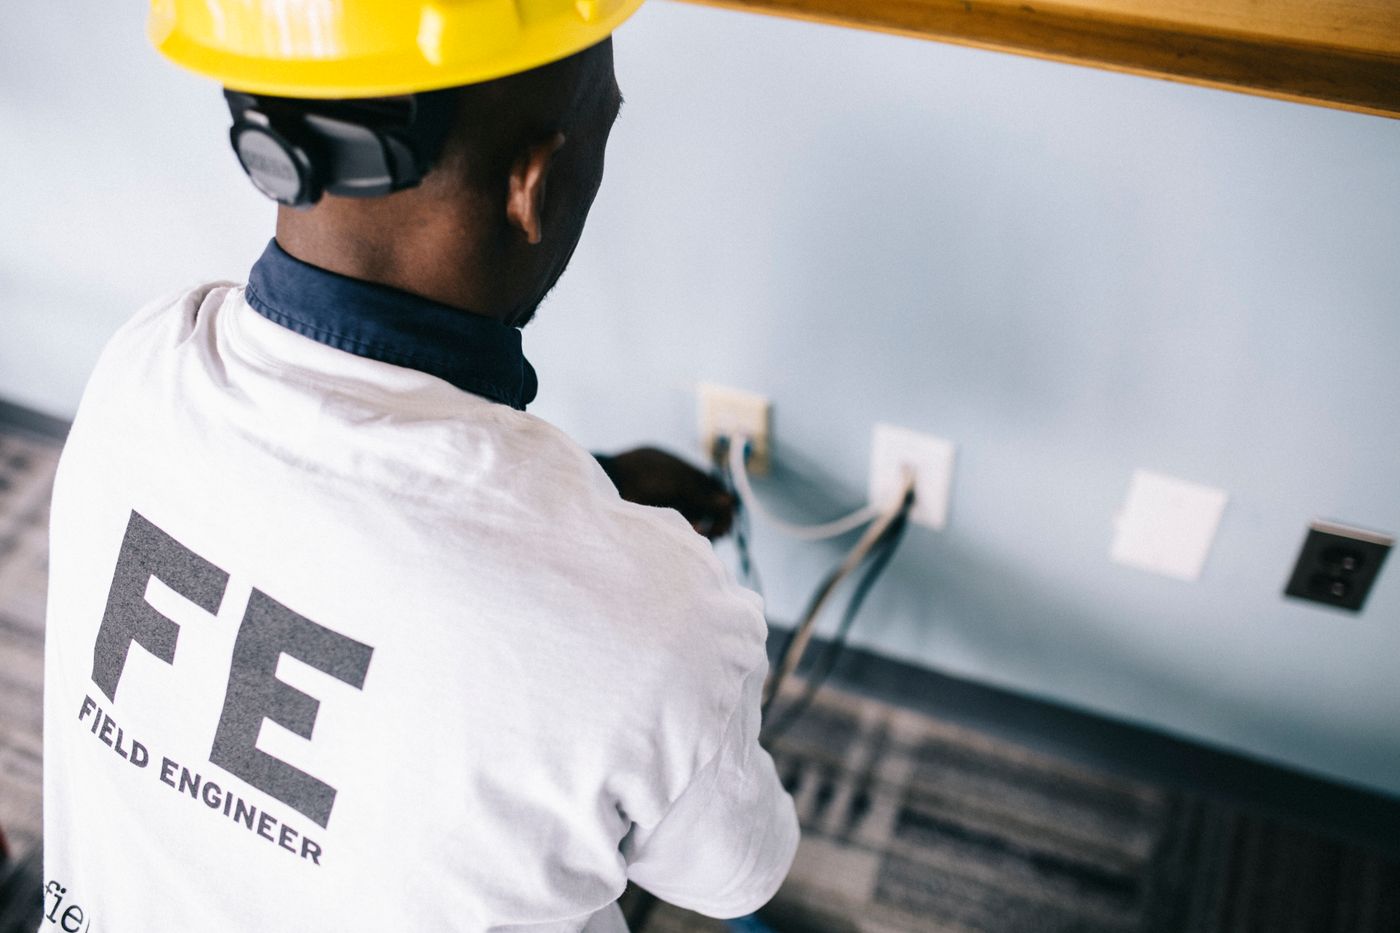
An intruder alarm that is not maintained becomes less reliable over time in ways that are not always obvious until it fails, or until it starts generating false activations that staff stop taking seriously. Routine maintenance covers detector sensitivity and alignment, battery condition in both the panel and any wireless devices, the physical condition of door and window contacts, and signal paths where the system reports to a monitoring destination. Where a fault is found, we carry out the repair as part of the visit where practical, or quote for it separately if it needs parts or further time on site.
Regular testing matters as much for an intruder alarm as it does for a fire alarm. A detector that has drifted out of alignment, a battery that no longer holds charge, or a door contact that has come loose will not show up until the alarm is actually tested, by which point the building has been carrying a gap in its protection without anyone knowing. We agree a servicing schedule appropriate to the system and the building, and provide a report after each visit so there is a record of what was checked and what, if anything, needed attention.
Want a price for your premises?
Speak to a fire safety expert
Talk it through with our team. We reply to every enquiry within 1 working day.
Bringing the two systems together

Fire and intrusion detection serve different purposes, but they share a building, and in some cases they share infrastructure too. A cause and effect strategy that has been thought through properly will make sure an intruder alarm does not interfere with a means of escape, for instance by locking a door that needs to open freely under a fire condition, and that maintenance visits for one system do not disturb the other unnecessarily. Where we look after both, we coordinate servicing visits and keep records consistent, which tends to be simpler for a building with one contractor covering both systems rather than two working independently. Our fire alarm systems page sets out how fire detection is designed and maintained, and our wider fire safety page explains how the different elements of a building’s fire protection fit together.
Intruder alarms for different types of premises

What a building needs from an intruder alarm varies with how it operates. A warehouse or distribution site with large open floor areas and out-of-hours deliveries needs different coverage to a retail unit with a public-facing shop floor and a smaller back-of-house stock area. An office that empties out every evening has a more predictable occupancy pattern than a healthcare or hospitality site that may never be fully unoccupied. Our industries and premises pages explain how we approach fire and security provision for different types of commercial building.
Prefer us to look at it on site?
Areas we cover
We design, install and maintain commercial intruder alarm systems across Birmingham, Walsall, Worcester, Worcestershire, Gloucester, Gloucestershire, South Gloucestershire and Herefordshire, alongside our fire safety work in the same areas. See our locations pages for more detail on how we work across these areas.
Ready to get started?
Send us a few details and we will come back to you with clear next steps and a written quote.
Talk to us about your intruder alarm
Whether you need a new system designed for a commercial building, an existing installation brought back into proper servicing, or want to understand how monitoring works alongside your alarm, send us the details of your premises through our contact form and we will arrange a site survey.
Have a question about your building?
Speak to Chief Fire Safety
Tell us about your premises and what you need, and we will get back to you to arrange the next step.