
Fire doors for commercial buildings
A fire door holds a line. For as long as it is rated to, it stops fire and smoke moving from one part of a building into another, keeping escape routes clear long enough for people to get out and giving firefighters a better chance of controlling the fire once they arrive. That only works if the door, its frame, its seals and its hardware are the right specification for the location, fitted correctly, and kept in the condition they were installed in. A fire door that has been wedged open, had its seals painted over, or lost a hinge screw is not doing the job it was certificated to do, even though it still looks like a fire door.
We supply, install, inspect and maintain fire doors for commercial premises, working from what your building actually needs rather than a standard specification applied everywhere. That starts with the fire risk assessment, which identifies where fire doors are required and what rating each one needs, and connects to the wider fire-stopping and passive fire protection measures that keep the rest of the building’s compartmentation intact.
Get a free quote

Tell us about your premises
🔒 Free, no-obligation. We reply within 1 working day. No spam, ever.
- 20+ years’ experience
- Electrical Installation Certified
- ECS card holders
- JIB
- IPAF
- Constructionline
- Chamber of Commerce member

Why fire doors matter
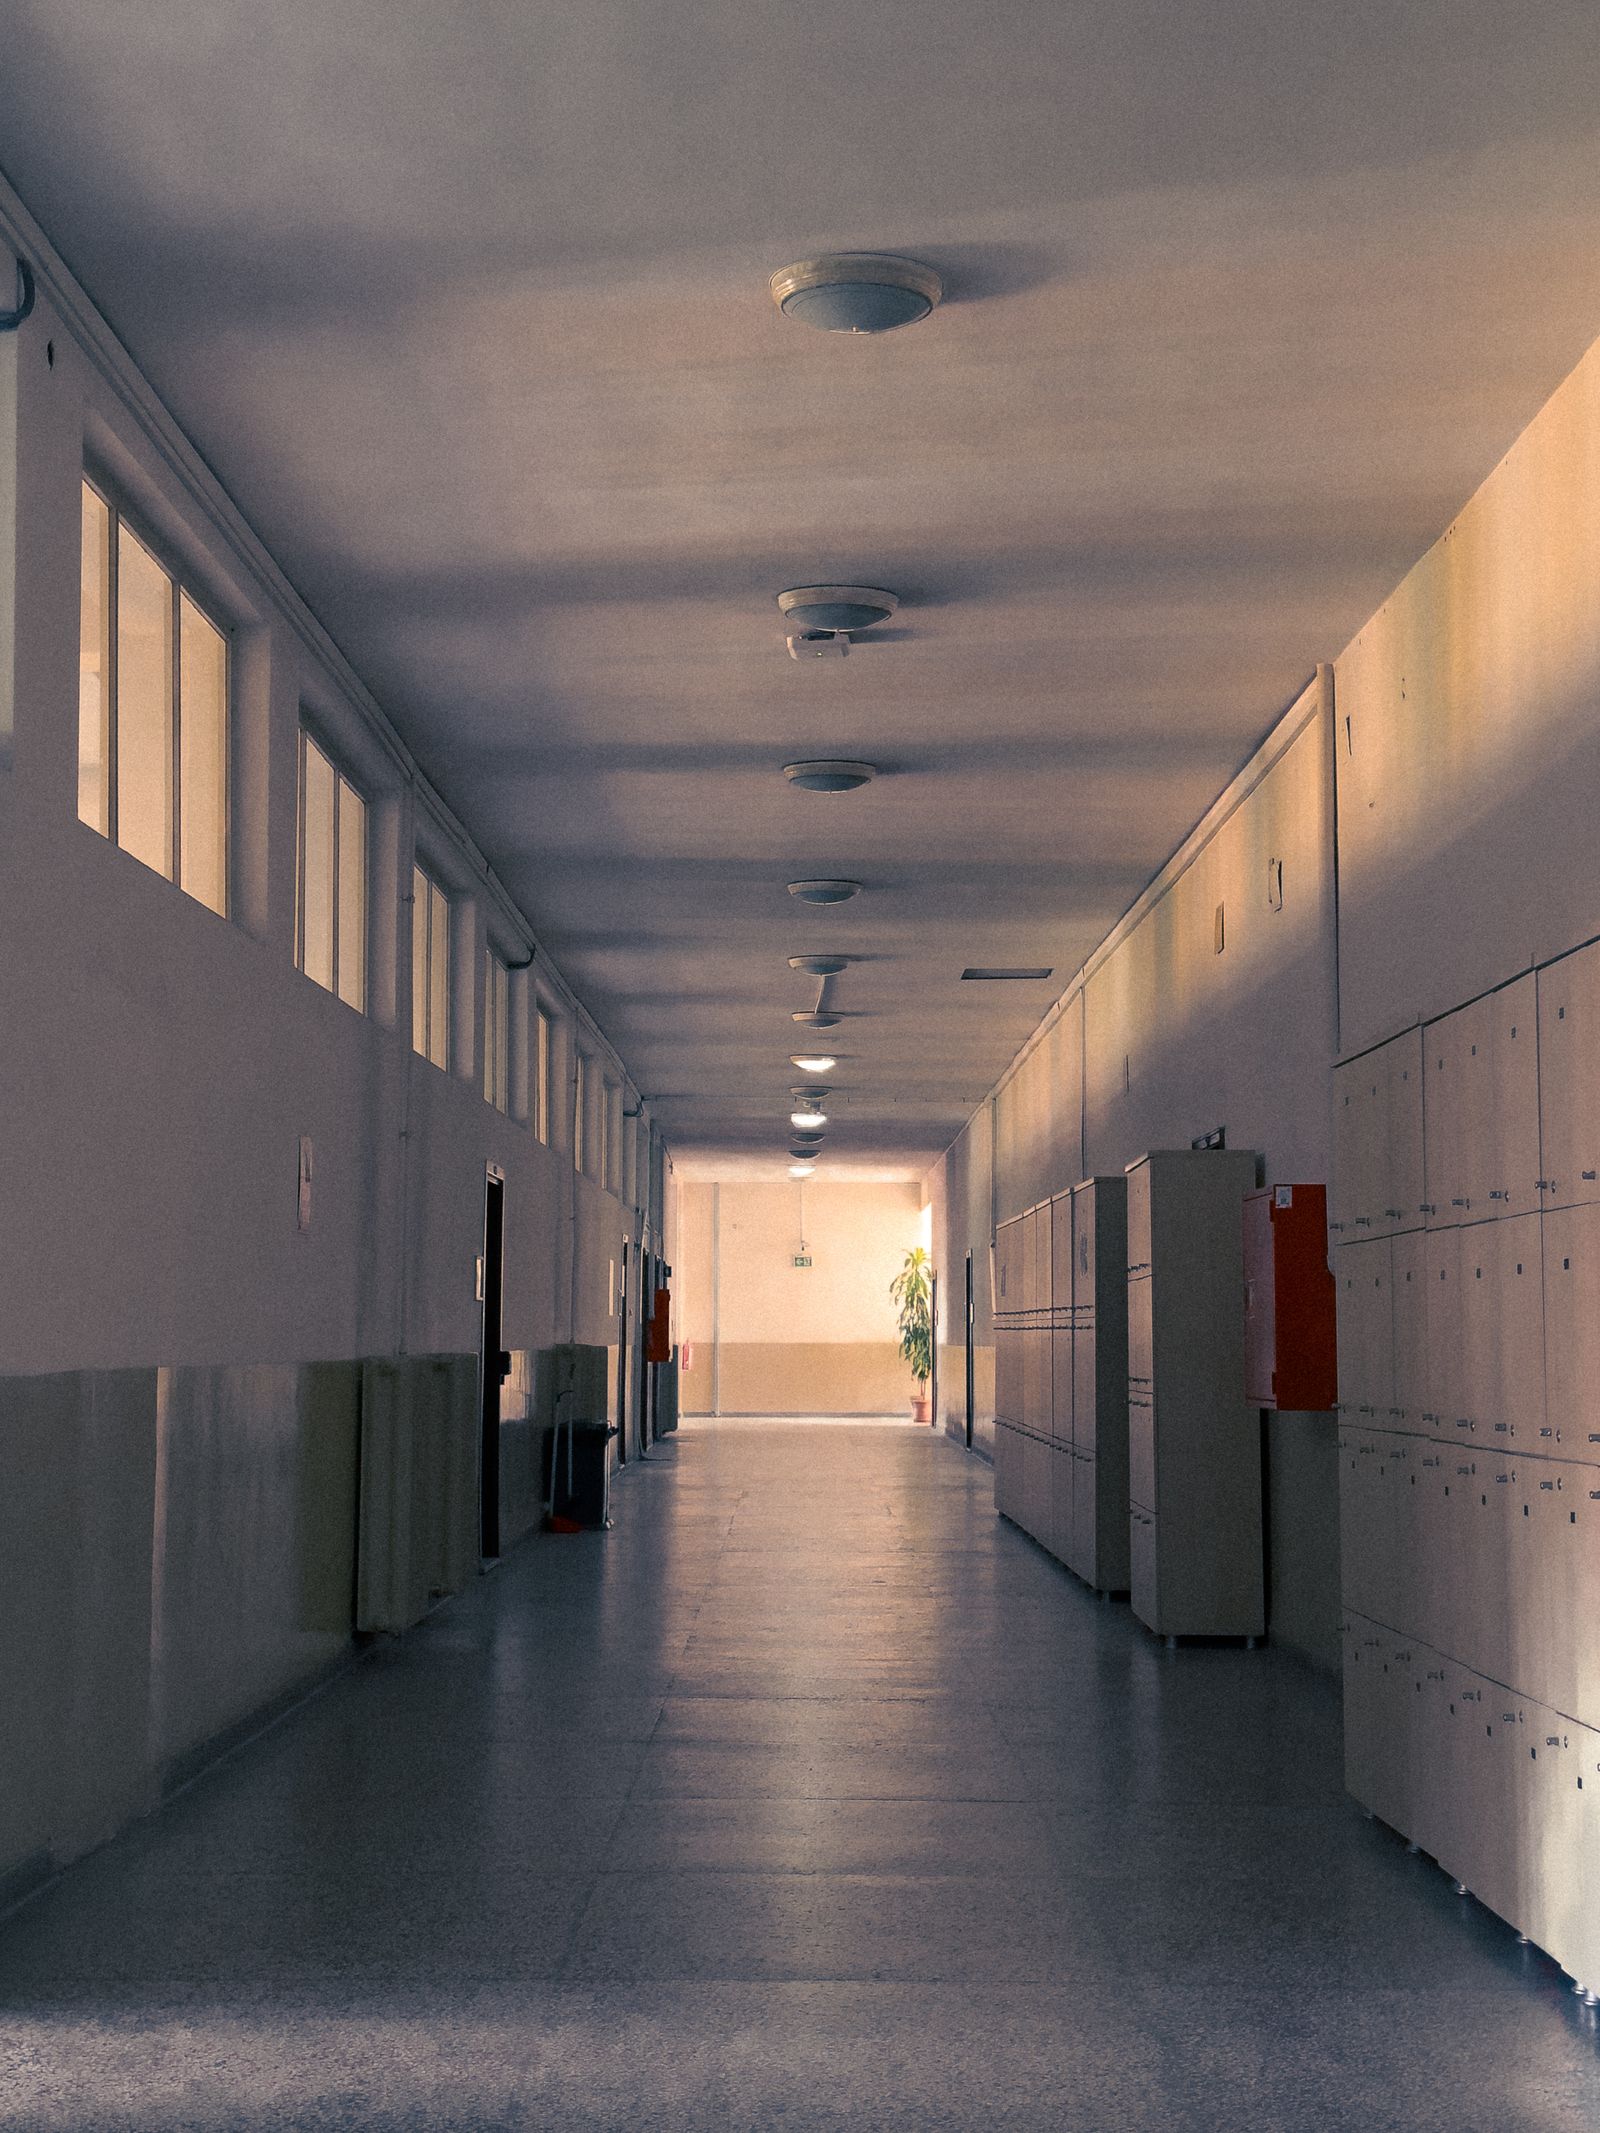
Fire doors are part of a building’s passive fire protection: measures built into the structure itself, rather than systems like alarms and sprinklers that actively detect or fight a fire. Their job is compartmentation, dividing a building into sections so that a fire starting in one area is contained there for a defined period rather than spreading unchecked through corridors, stairwells and adjoining rooms. That containment protects the means of escape, buys time for occupants to reach a place of safety, and limits the damage a fire can do before it is brought under control.
Fire doors work alongside the rest of a building’s escape route protection rather than on their own. They hold the corridor or stairwell a person is moving through free of fire and smoke, while emergency lighting makes sure that route can still be seen and followed if the power fails at the same time.
Under the Regulatory Reform (Fire Safety) Order 2005, the responsible person for non-domestic premises in England must ensure that fire doors are provided where the fire risk assessment identifies the need, and that they are maintained in an efficient state and in good working order. Since 1 October 2023, changes made by section 156 of the Building Safety Act 2022 require the responsible person to keep a written record of the fire safety arrangements in place, which for most commercial buildings includes the location, rating and condition of the fire doors that protect escape routes and compartment lines. Where a commercial premises sits within or adjoins a residential block, the Fire Safety Act 2021 also brings flat entrance doors within scope of the Order, and the Fire Safety (England) Regulations 2022 set out quarterly checks on communal fire doors and annual checks on flat entrance doors in buildings over 11 metres. That residential detail sits outside what most of our commercial clients need day to day, but it matters if your building includes a mix of uses.
Have a question about your building?
Fire resistance ratings: FD30, FD60 and beyond

A fire door’s rating describes how long it can hold back fire under test conditions, expressed in minutes: FD30 for 30 minutes, FD60 for 60 minutes, with FD90 and FD120 used less commonly in specialist applications. The rating applies to the complete door assembly, tested to BS 476-22 or the more recent BS EN 1634-1, not to the leaf on its own, which is why a certificated FD30 door fitted with the wrong seals or an incompatible frame can fail well short of its rated time.
Which rating a location needs comes from the building’s compartmentation strategy, usually set out in the fire risk assessment or the original building design. Escape corridors and stairwell doors in a typical office or retail unit are often FD30, while higher-risk areas such as plant rooms, comms rooms, kitchens and riser cupboards, or doors protecting a route used by a larger number of people, are more likely to need FD60. We work from that strategy rather than defaulting to one rating across a building, because over-specifying doors adds cost without adding protection, and under-specifying leaves a genuine gap.
Not sure what your building needs?
Tell us about your premises and we will point you in the right direction. Free, no obligation.
Fire door sets, frames and certification
The most reliable way to fit a fire door is as a certificated door set: leaf, frame, seals, hinges and hardware supplied and tested together as one assembly, with a label or plug confirming its rating and the body that certificated it. A door set behaves predictably because every component in it was tested as part of the same assembly, rather than assembled on site from parts that happen to look compatible.
Where an existing frame is retained and a new leaf fitted, or hardware is changed on a certificated door, the combination needs to be one that has actually been tested and approved together. Mixing an uncertificated frame with a certificated leaf, or fitting hardware the manufacturer has not approved for that door, can invalidate the rating even if nothing about the installation looks wrong. We check compatibility before specifying any replacement or repair, rather than assuming components are interchangeable because they fit.
Talk it through with someone who does this every day.
Seals, closers, hinges and hardware
A fire door depends on several smaller components working together, and each one has a specific job.
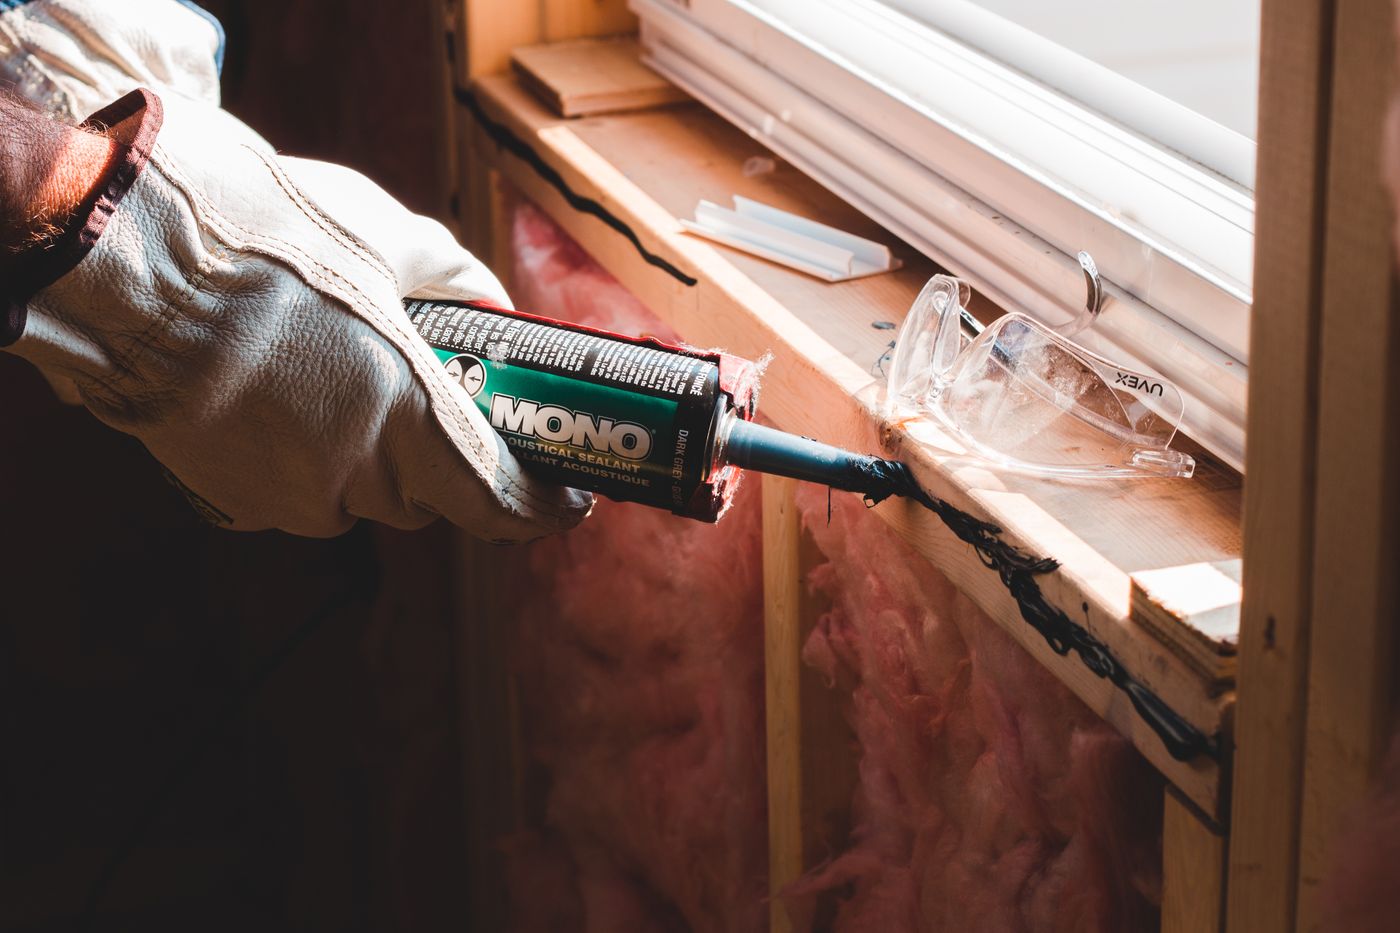
Intumescent and smoke seals. Intumescent strips are set into the door or frame and expand rapidly when exposed to heat, sealing the gap between the door and the frame as the fire develops. Smoke seals, sometimes combined with the intumescent strip in a single product, block the passage of cold smoke before the fire has generated enough heat to trigger the intumescent element. Both need to be continuous and undamaged, because a gap in the seal is a gap in the door’s protection.
Self-closing devices. A fire door only works if it is shut, so escape route fire doors are fitted with a self-closing device, usually an overhead door closer, that returns the door to a fully closed and latched position after every use. The closer needs enough force to overcome the door’s own resistance and any air pressure difference across it, without slamming or making the door too heavy for someone to open it in an evacuation.
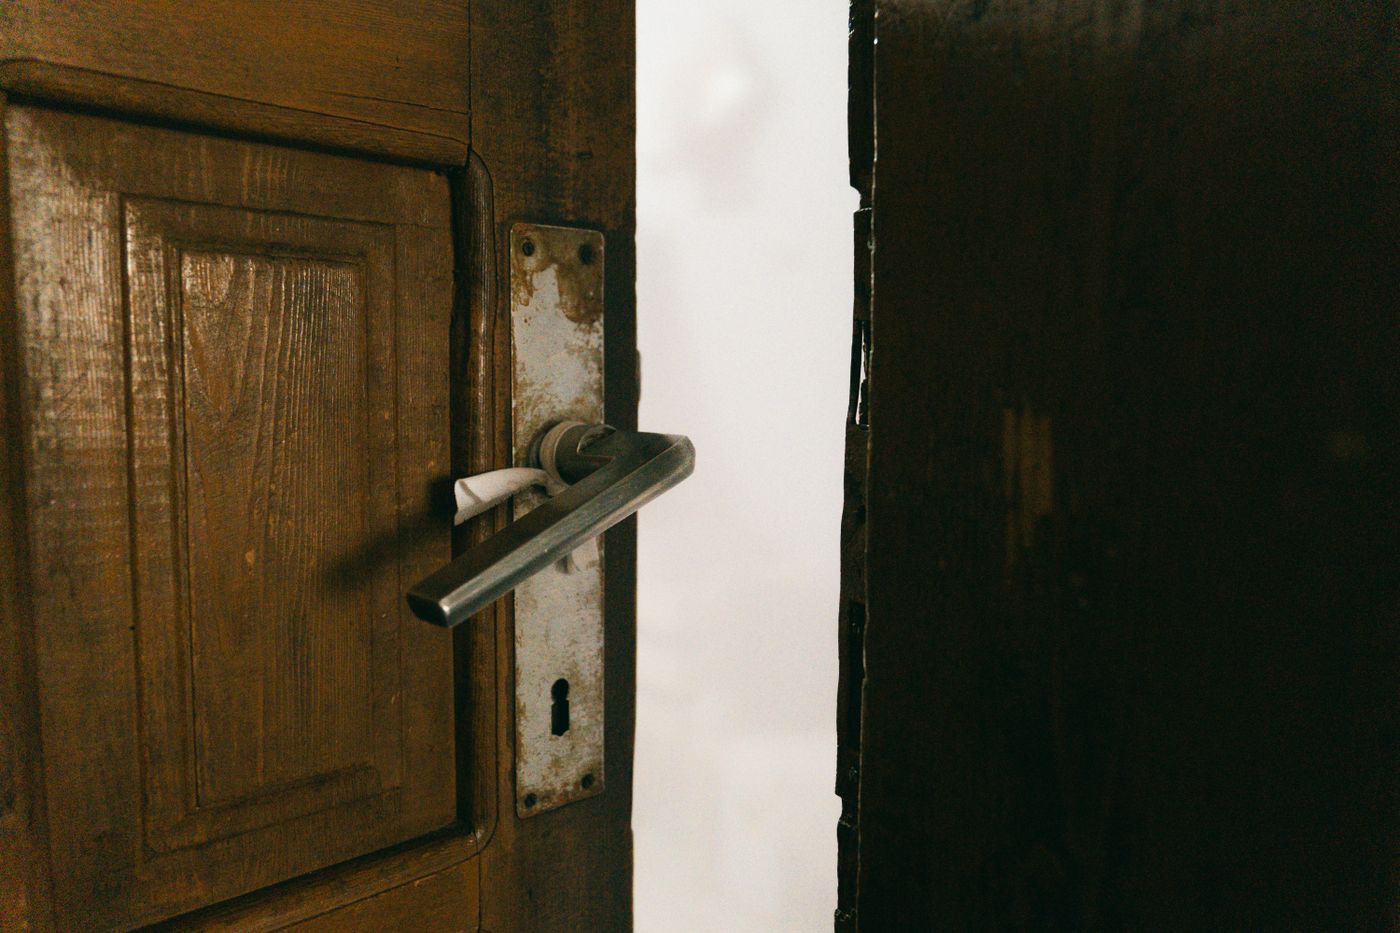
Hinges and hardware. Fire doors are hung on fire-rated hinges, generally three per leaf, that keep the door aligned in its frame and stop it dropping or binding as the frame heats and moves during a fire. Locks, latches, vision panels and any other ironmongery fitted to the door also need to be rated for use on a fire door, since standard hardware can compromise the assembly even when the leaf and frame themselves are correct.
Surveys and installation

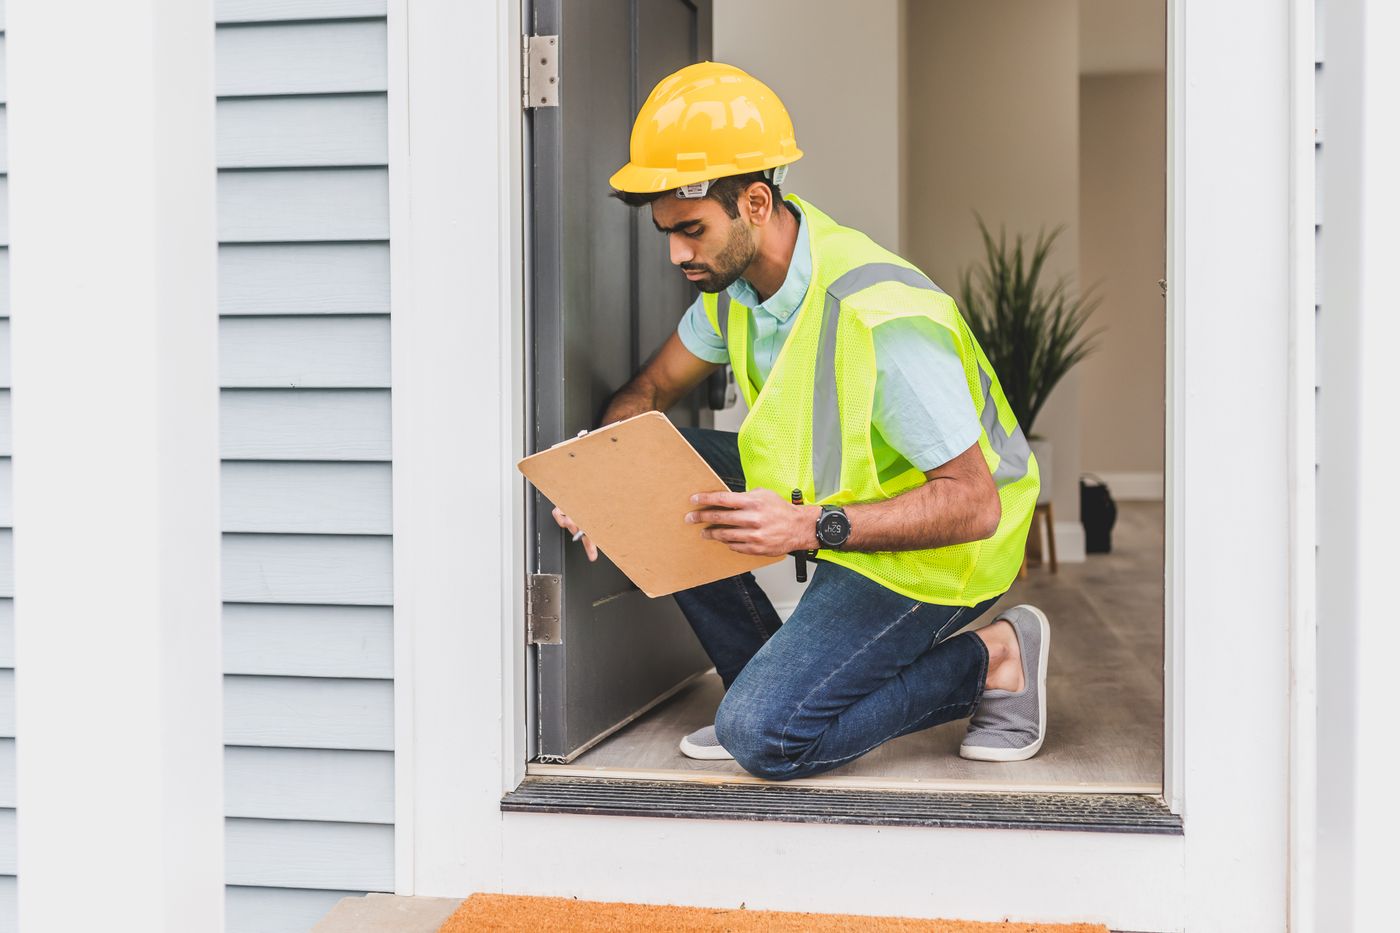
Before specifying any work, we survey the building to establish what is currently in place: which doors are already certificated fire doors, what condition they are in, where doors are missing that the compartmentation strategy requires, and where an existing door is the wrong rating or specification for its location. The survey record then forms the basis for what gets installed, repaired or replaced.
Installation follows the manufacturer’s specification and the door set’s certification, since a fire door fitted outside those tolerances, with gaps that are too wide, screws in the wrong positions, or a threshold detail that was not part of the tested assembly, can fail to perform as rated regardless of the components used. Once fitted, we check the finished installation against the specification and hand over records confirming what was fitted, its rating and its certification, so the door has a documented history from the point it went in.
Want a price for your premises?
Speak to a fire safety expert
Talk it through with our team. We reply to every enquiry within 1 working day.
Inspection and remedial work

A fire door needs checking regularly, not just at installation, because the things that stop it working, wedges, worn seals, dropped hinges, are usually caused by everyday use rather than a fault in the door itself. A widely used five-step check covers most of what an inspection needs to confirm: the certification label is present, the gaps around the door are consistently no more than about 4mm when closed, the seals are intact with no damage, the hinges are firmly fixed with no missing or broken screws, and the door closes fully onto its latch without sticking or being held open. We carry out fire door inspections against this standard and a more detailed check of the wider assembly, recording what we find and what condition each door is in.
The most common defects we come across are straightforward but serious: doors propped open with a wedge or fire extinguisher, damaged or missing intumescent and smoke seals, self-closers that have been disconnected or adjusted so the door no longer latches, hinges with missing screws, and doors that have been cut, drilled or altered on site to fit new hardware or accommodate cabling, which can void the certification even where the change looks minor. Where an inspection identifies a defect, we carry out the remedial work needed, whether that is replacing a seal, adjusting or fitting a new closer, or replacing a door that has been compromised beyond repair, and record what was found and what was done about it.
Fire doors in heritage and listed buildings

Fitting or upgrading fire doors in a listed building or one with protected joinery raises questions that do not apply to a standard commercial fit-out, since original doors and frames often cannot simply be replaced with a certificated equivalent. We cover how that is managed, including upgraded and slimline seal options for period doors, on our heritage and listed building fire safety page.
Prefer us to look at it on site?
Fire doors across different premises types

What a fire door needs to achieve stays consistent, but where doors are required and how heavily they are used varies by premises. Offices generally need fire doors on escape corridors, stairwells and plant rooms, often with hold-open devices linked to the alarm system on busy circulation routes. Retail units need doors that hold up to constant public traffic without seals or closers wearing out early. Warehouses and industrial premises often need FD60 doors around higher-risk processes and storage areas, alongside larger doorsets sized for the building. We take these differences into account across the industries and premises we work with, rather than applying one specification everywhere.
Ready to get started?
Send us a few details and we will come back to you with clear next steps and a written quote.
Areas we cover
We supply, install, inspect and maintain fire doors for commercial premises across Birmingham and Walsall, Worcester and Worcestershire, Gloucester, Gloucestershire and South Gloucestershire and Herefordshire. See our full list of service locations for more detail on where we work.
Have a question about your building?
Talk to us about your fire doors
If you need fire doors surveyed, installed, brought up to standard or inspected on an ongoing basis, get in touch through our contact form with a few details about your building. We will come back to you to arrange a site visit.
Speak to Chief Fire Safety
Tell us about your premises and what you need, and we will get back to you to arrange the next step.