
Fire alarm systems for commercial buildings
A commercial fire alarm system has one job: detect a fire early enough, and warn the right people quickly enough, that everyone can get out before it develops. Behind that simple purpose sits a set of components working together, detectors, call points, a control panel, sounders and often visual indicators, configured to suit the building they protect. Get the design right and a small fire stays small. Get it wrong, or let it drift out of servicing, and the warning arrives too late to matter.
This page explains how a fire alarm system works as a whole and what it needs across its life, from initial design through to servicing, monitoring and eventual upgrade. We design, install, commission, service and monitor fire alarm systems for offices, retail units, warehouses, schools, healthcare premises and other commercial buildings, and this page links through to the specific stages: installation, servicing and maintenance, monitoring, commissioning and zone plans.
Get a free quote

Tell us about your premises
🔒 Free, no-obligation. We reply within 1 working day. No spam, ever.
- 20+ years’ experience
- Electrical Installation Certified
- ECS card holders
- JIB
- IPAF
- Constructionline
- Chamber of Commerce member

What the system is designed to achieve

Every fire alarm installation starts from a requirement, not a product list. That requirement usually comes from your fire risk assessment, which identifies the fire hazards in the building, who is at risk and how quickly they need to be warned. A system is then designed to meet that requirement and installed and maintained against BS 5839-1, the British Standard for fire detection and alarm systems in non-domestic premises. The standard sets out how a system should be designed, installed, commissioned and maintained, and it is the reference point most fire and rescue services and insurers work from when they assess whether a system is adequate.
BS 5839-1 groups systems into categories according to what they are protecting. Life protection categories, labelled L1 to L5, range from detection installed throughout virtually the whole building down to detection covering only escape routes or a single defined risk. Property protection categories, P1 and P2, cover the whole premises or a defined part of it and tend to be driven by insurance requirements rather than life safety law alone. Which category, or combination of categories, suits your building is a decision the fire risk assessment should inform rather than something to guess at, and we talk this through with clients as part of the design stage before any equipment goes in.
Have a question about your building?
Detection, warning and control
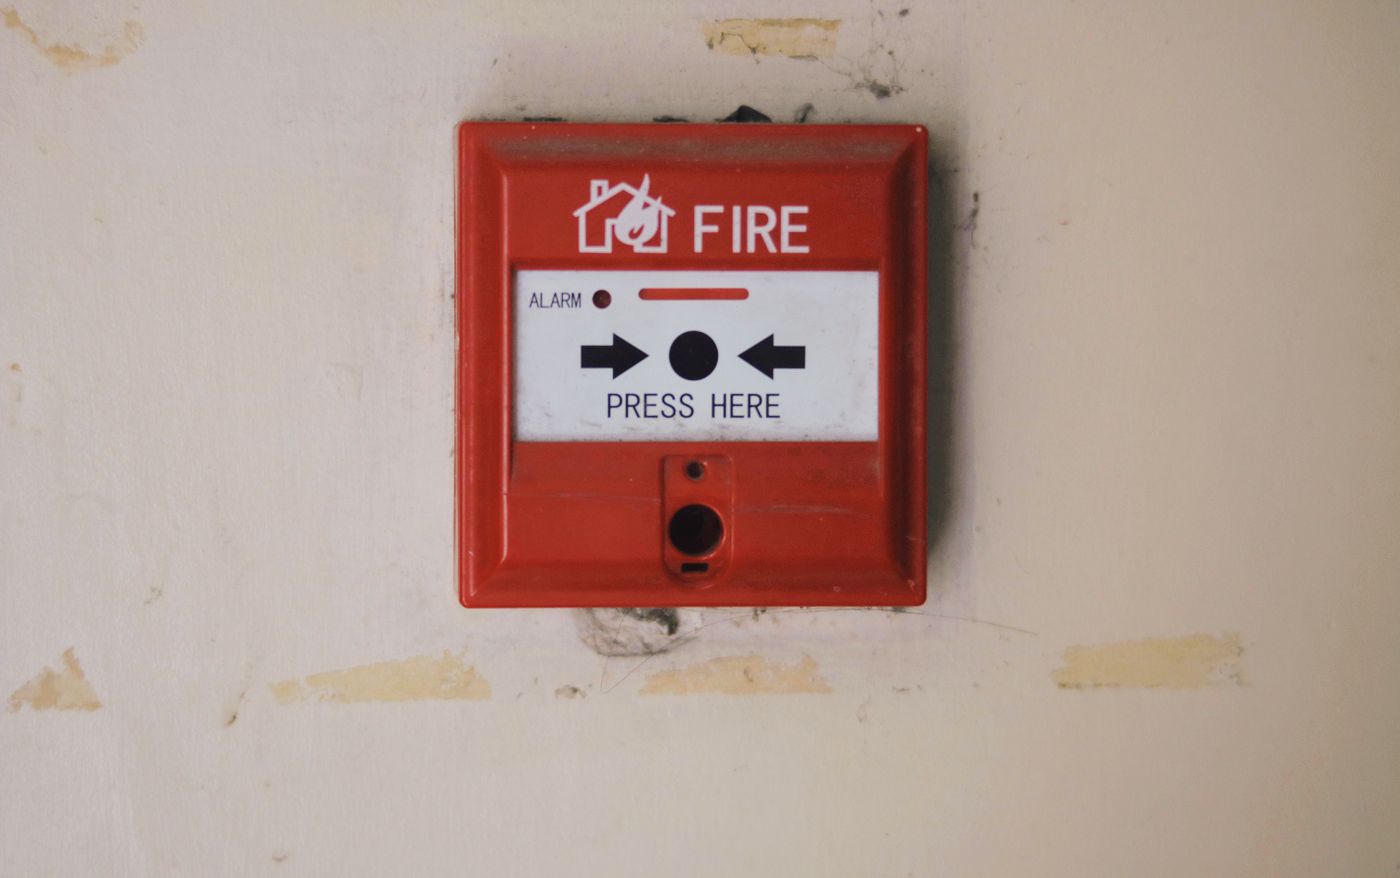
A fire alarm system is built from a small number of core components, each with a specific job.
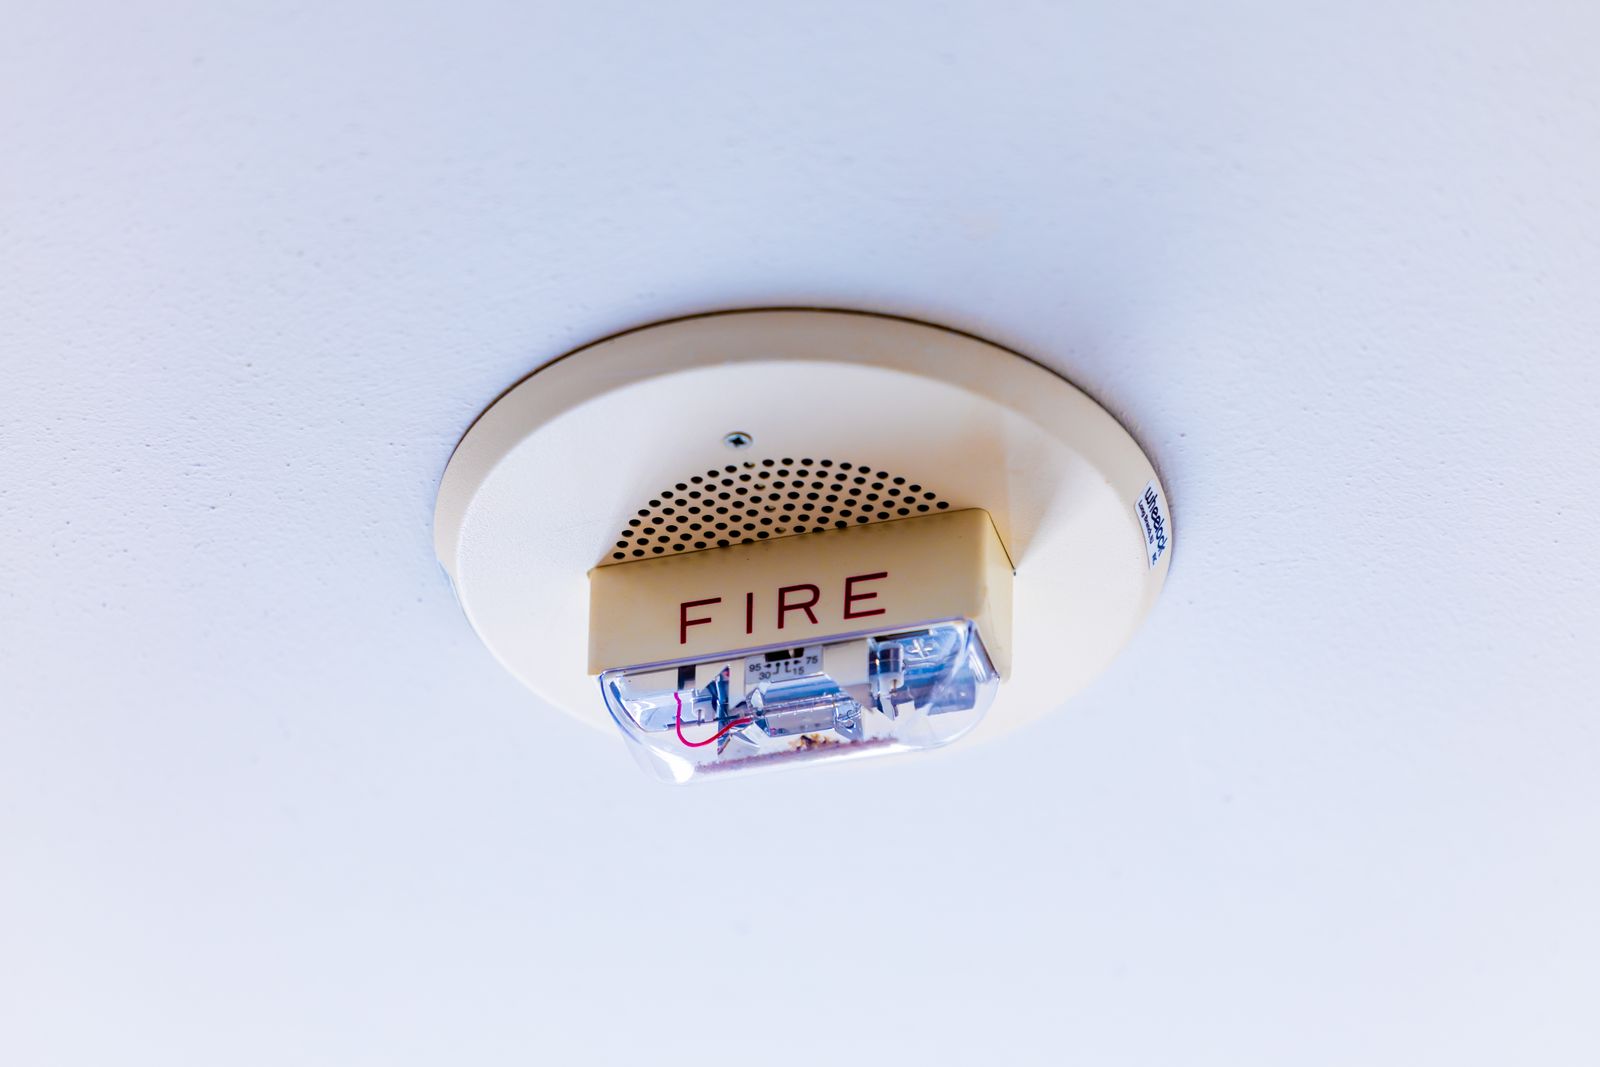
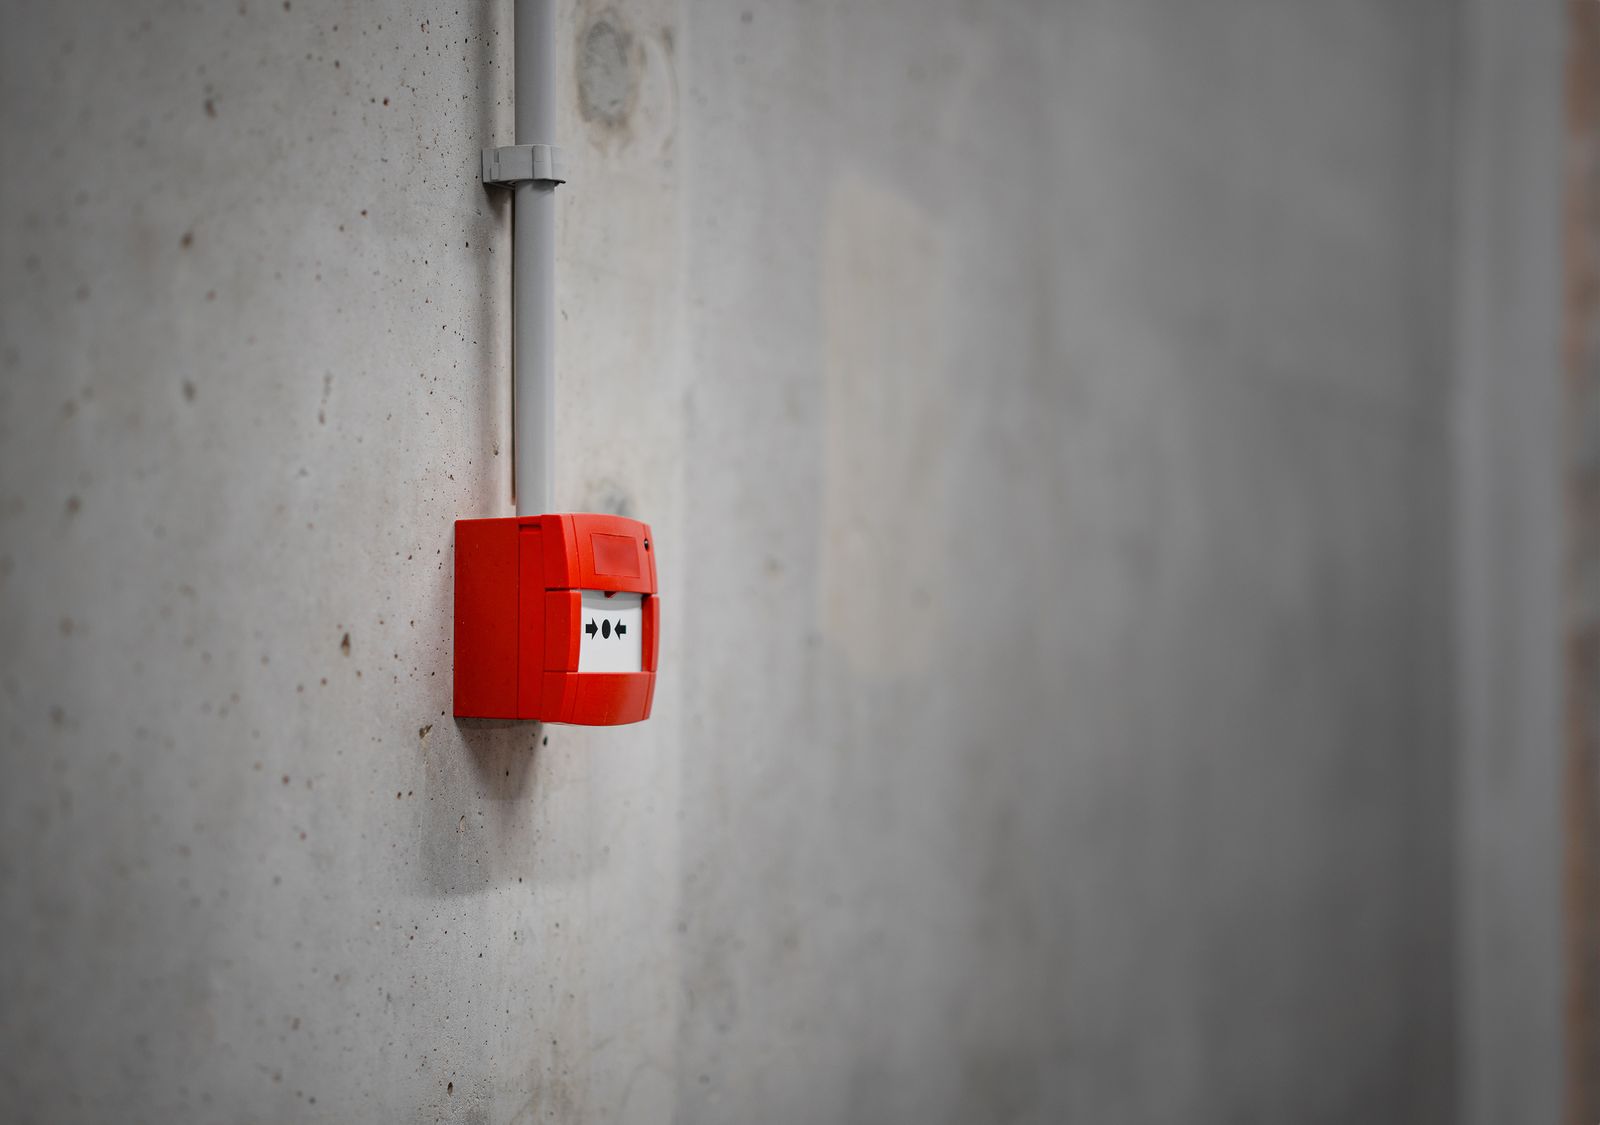
Detectors sense a fire, usually through smoke, heat or a combination of both, and pass that signal back to the control panel. Manual call points let someone raise the alarm directly if they see or smell smoke before a detector reacts. The control panel is the system’s decision-making point: it receives signals from detectors and call points, identifies where the alert has come from, and triggers sounders and visual indicators throughout the building. Sounders provide the audible warning, and visual indicators, beacons or strobes, do the same job for areas where noise alone is not enough, such as busy production floors or spaces used by people who are deaf or hard of hearing.
How the building is divided into zones affects how useful that warning is. A system that only tells you “there is a fire somewhere in this building” gives staff and the fire service far less to act on than one that identifies the specific area. Zoning, and the cause and effect programming that decides what happens when a particular detector activates, whether that is sounding an alarm in one zone first, releasing a door held open, or shutting down ventilation, is one of the more technical parts of a fire alarm design, and one that needs documenting clearly so anyone maintaining or extending the system later understands how it was set up. We cover this in more detail on our zone plans page.
Not sure what your building needs?
Tell us about your premises and we will point you in the right direction. Free, no obligation.
Conventional and addressable systems
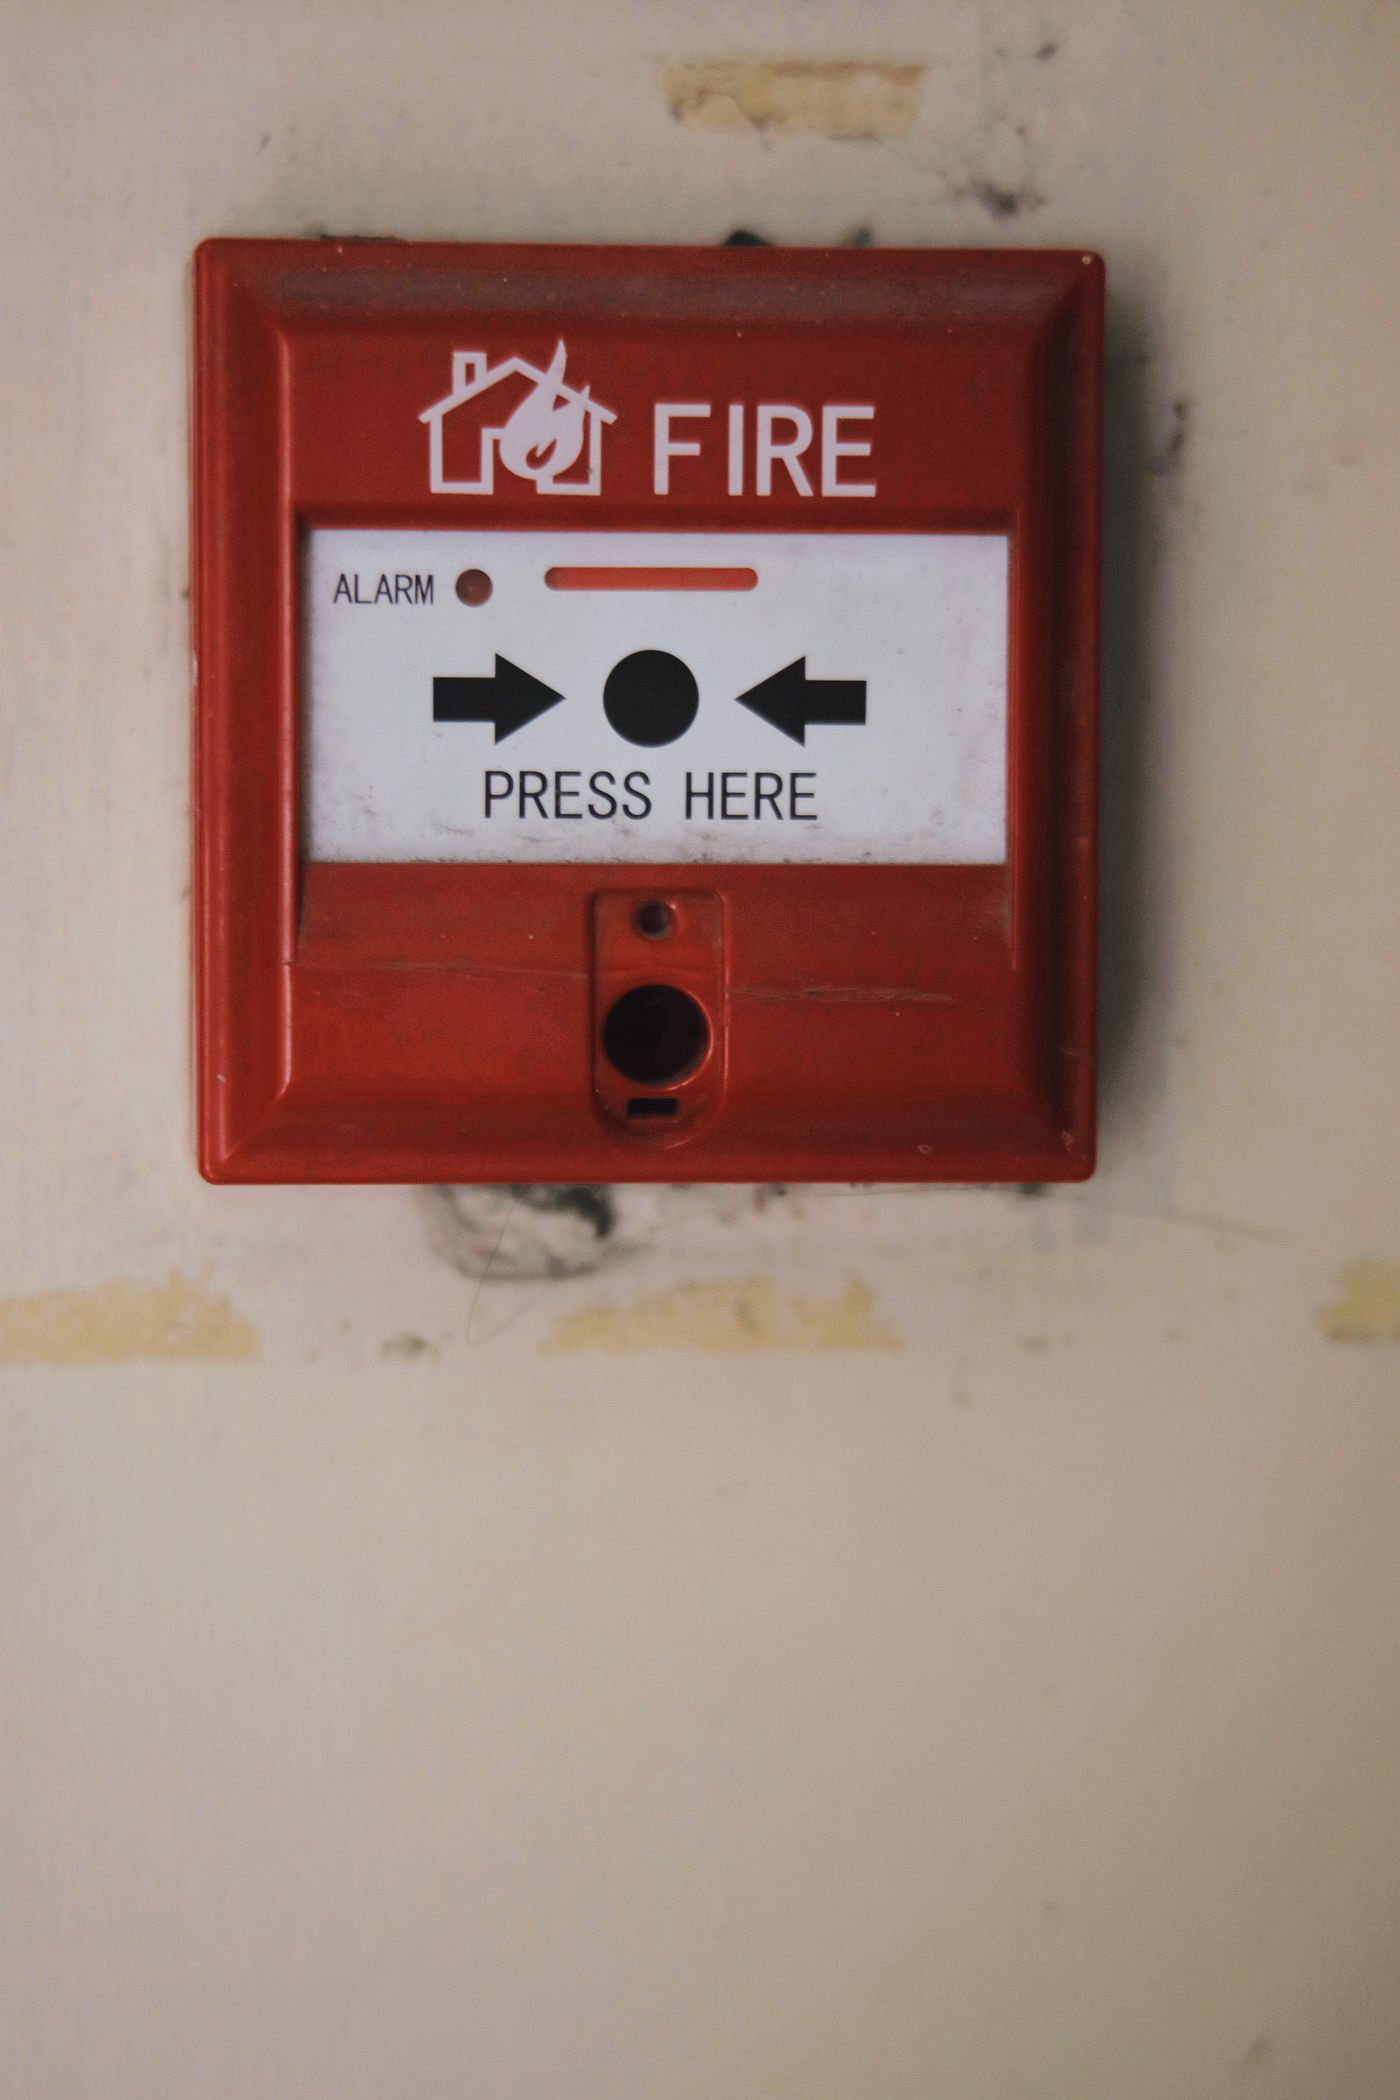
Most commercial fire alarm systems fall into one of two broad types. A conventional system divides the building into a small number of zones, each wired back to the panel on its own circuit, so an alarm tells you which zone triggered but not which detector within it. It suits smaller, simpler premises where a handful of zones give a useful enough picture. An addressable system gives every detector and call point its own individual identity on a shared circuit, so the panel can report the exact device that activated, which matters in larger or more complex buildings where narrowing a fire down to one zone still leaves a lot of ground to search. Wireless systems, which link detectors to the panel without cabling, are also increasingly used in occupied buildings, listed premises or sites where disruptive cabling work is impractical. Which approach suits your building depends on its size, layout and how it is used, and is part of what we assess during design.
Talk it through with someone who does this every day.
From design to a working system
A fire alarm system passes through several distinct stages before it protects anyone, and each has its own considerations, which is why we cover them as separate pages rather than compressing them into general advice here.
Design and installation turns the requirement from the fire risk assessment into a physical system: panel location, detector type and placement, cabling or wireless links, and how the system integrates with other building systems such as door releases or ventilation shutdown. See our fire alarm installation page for how we approach this in occupied and new-build premises.
Commissioning is the formal process of testing every device and function against the design before the system is handed over, confirming detectors respond correctly, zones report accurately and cause and effect programming behaves as intended. Our fire alarm commissioning page explains what this involves and the documentation it produces.
Servicing and maintenance keep a correctly installed system working correctly. BS 5839-1 expects a competent person on site to carry out simple weekly checks, and a competent engineer to service the system at intervals of no more than six months. Our fire alarm servicing and maintenance page covers what routine servicing involves and how we schedule it.
Monitoring extends the alarm signal beyond the building itself, so a fire outside normal working hours does not depend on someone being on site to hear it. Our fire alarm monitoring page explains the arrangements available and how to choose between them.
Zone plans document how the building is divided and what each zone covers, which matters for engineers maintaining the system, for the fire and rescue service attending an alarm, and for anyone extending the building later. See our fire alarm zone plans page for how these are produced and kept current.
Your legal responsibility for the system

Under the Regulatory Reform (Fire Safety) Order 2005, the responsible person for a non-domestic building in England, typically the employer, owner or person in control of the premises, has a duty to ensure the building has appropriate fire detection and warning arrangements and that they are maintained in efficient working order. That duty does not end at installation. A system that was compliant on the day it was commissioned can fall out of compliance through missed servicing, building alterations that leave areas uncovered, or detectors disabled after nuisance alarms and never reinstated. Since 1 October 2023, changes under the Building Safety Act 2022 have required the responsible person for any non-domestic premises to keep a written record of the fire risk assessment and the fire safety arrangements in place, which includes the alarm system’s servicing history. If you are unsure whether your current arrangements meet that duty, our fire risk assessment service is the right place to start.
Want a price for your premises?
Speak to a fire safety expert
Talk it through with our team. We reply to every enquiry within 1 working day.
Fire alarm systems across different premises types
The principles above apply to any commercial building, but the detail changes with how the premises is used. A warehouse with high racking and limited staff presence needs a different detection approach to an office with continuous occupation, and a school or healthcare building brings evacuation considerations that shape zoning and cause and effect design. Our industries and premises section covers how fire alarm requirements vary by building type in more depth. Tell us about your building and we can advise on the right approach for your premises.
Talk to Chief Fire Safety about your fire alarm system
A new system, an existing one brought back into proper servicing, or monitoring added to a system that already has one: get in touch through our contact form and we will talk through what your building needs. We design, install, service and monitor commercial fire alarm systems across Birmingham, Walsall, Worcester, Worcestershire, Gloucester, Gloucestershire, South Gloucestershire, Herefordshire, covering the areas detailed on our locations page.
Prefer us to look at it on site?
Speak to Chief Fire Safety
Tell us about your premises and what you need, and we will get back to you to arrange the next step.