Fire safety for commercial buildings
Fire safety in a commercial building is not one product or one visit from a contractor. It is a set of measures that work together: a risk assessment that identifies the hazards, a system that detects a fire and warns people, a means of escape that gets them out, construction that holds the fire back, and equipment that lets trained people fight it in its early stages. Get one part wrong and the rest of the building is carrying more risk than it should.
This page sets out how those measures fit together and what each one is for. If you already know which service you need, go straight to fire risk assessments, fire alarm systems, fire extinguishers, emergency lighting, fire doors or passive fire protection. If you want to understand the bigger picture first, read on.
Get a free quote

Tell us about your premises
🔒 Free, no-obligation. We reply within 1 working day. No spam, ever.
- 20+ years’ experience
- Electrical Installation Certified
- ECS card holders
- JIB
- IPAF
- Constructionline
- Chamber of Commerce member


Fire safety
Who fire safety law applies to
Under the Regulatory Reform (Fire Safety) Order 2005, the “responsible person” for a non-domestic building in England, usually the employer, owner or person in control of the premises, has to assess fire risk and put suitable measures in place to manage it. That duty covers offices, shops, warehouses, factories, schools and care settings alike, though what “suitable” looks like varies enormously by building. Our guide on who is responsible for fire safety covers shared buildings, managing agents and landlords where the duty is less obvious.
The fire risk assessment sets the requirement

Everything else on this page follows from the fire risk assessment. It identifies the ignition sources and fuel in your building, the people most at risk, and the gap between what protection you have and what the building actually needs. A warehouse with racking and forklift charging points needs a different answer to a care home with residents who cannot self-evacuate, even though both are covered by the same law.
We carry out commercial fire risk assessments and hand over a written record with the significant findings and a prioritised action plan, which is what most of the recommendations below get built from.
Have a question about your building?
Detection and warning
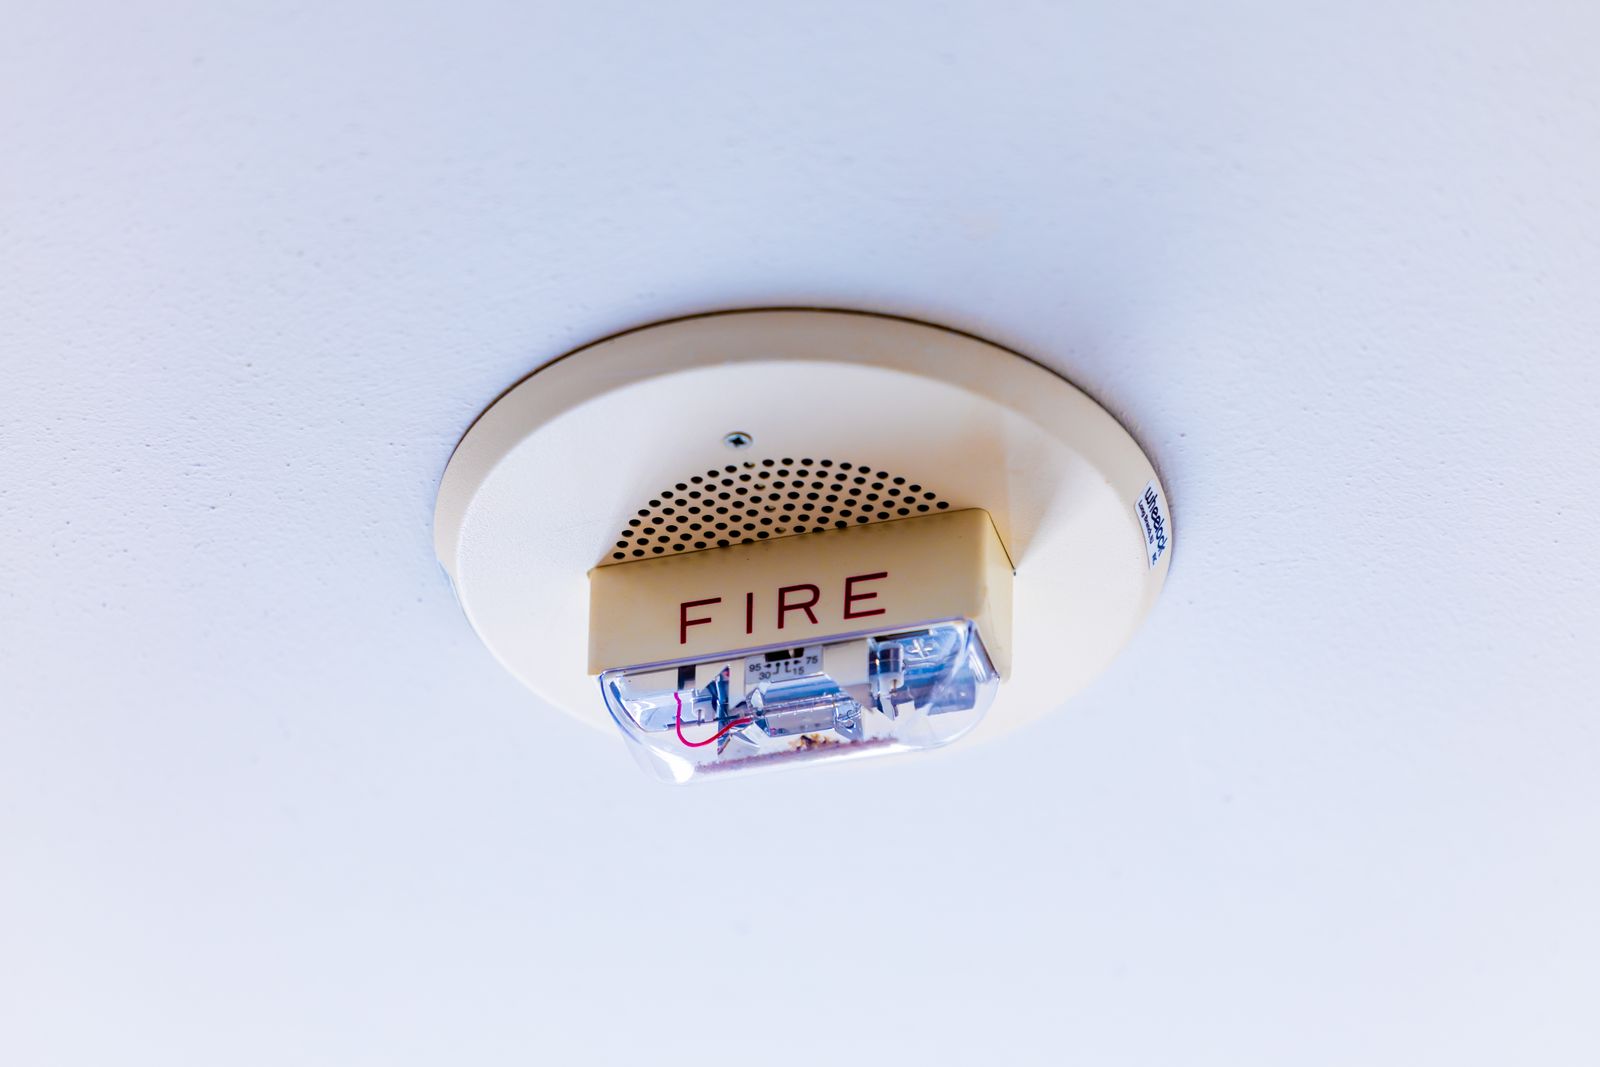
A fire alarm system exists to catch a fire early and warn the people in the building before it develops. Detectors, sounders, call points and a control panel are configured to suit the layout and use of the building, and the system is designed and maintained against BS 5839-1, the British Standard for fire detection and alarm systems in non-domestic premises. That standard also expects the system to be tested weekly by someone on site and serviced by a competent engineer at intervals of no more than six months.
Detection only works if it reaches everyone who needs to hear it, which is why zone plans, cause and effect programming and the position of sounders matter as much as the detectors themselves. See our commercial fire alarm systems page for installation, servicing, monitoring, commissioning and zone plan work.
Not sure what your building needs?
Tell us about your premises and we will point you in the right direction. Free, no obligation.
Escape routes and emergency lighting
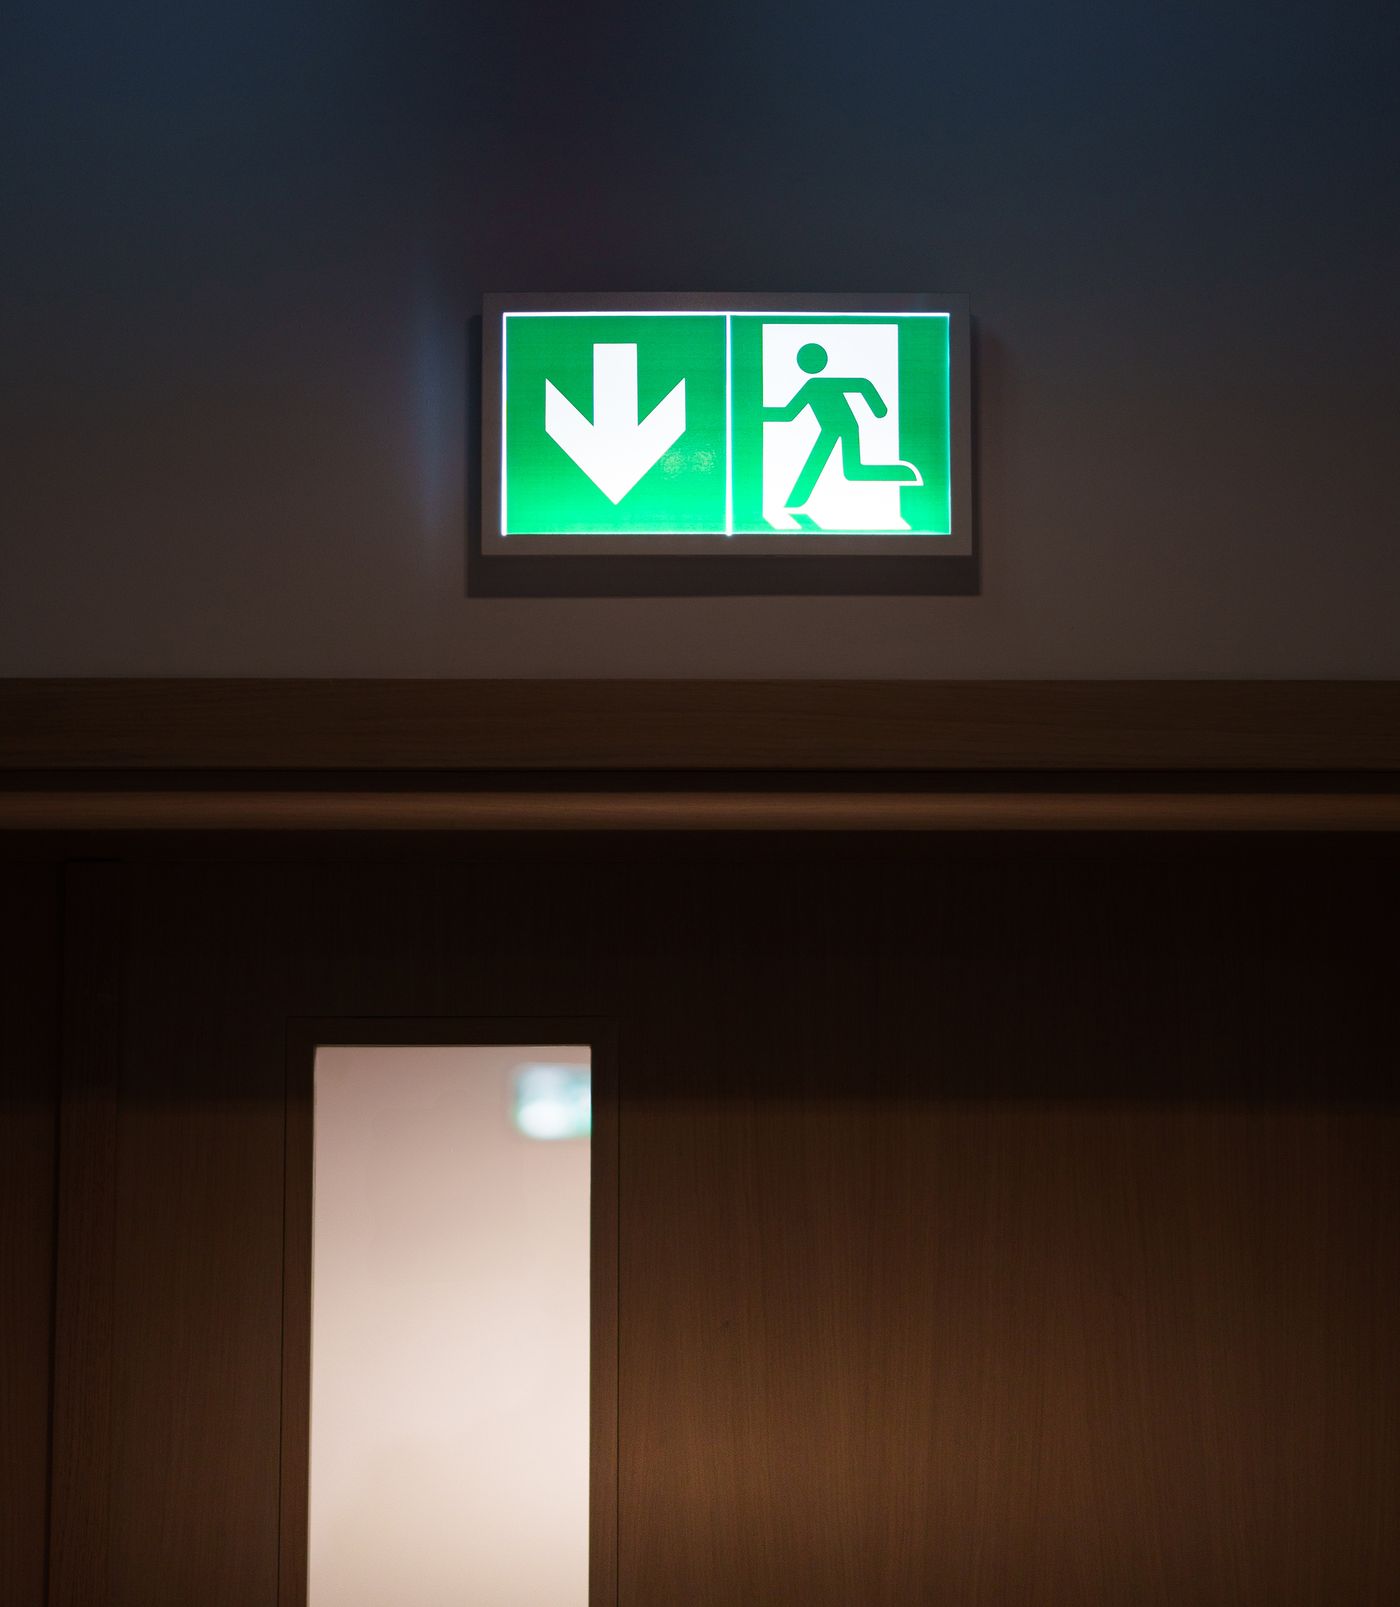
Once an alarm sounds, people need to be able to see their way out, including if the power fails during the fire. Emergency lighting illuminates escape routes, final exits and firefighting equipment, and it is designed and tested to BS 5266-1. Monthly function tests and an annual full duration test are part of that standard, and the results need to be kept in a logbook that an inspecting officer or your insurer can ask to see.
Escape route design and emergency lighting are closely tied to how a building is laid out and used, which is one reason a fire risk assessment usually flags any gaps here before a system is specified. We design, install and test emergency lighting systems as part of that wider picture.
Talk it through with someone who does this every day.
Containment: fire doors and passive fire protection
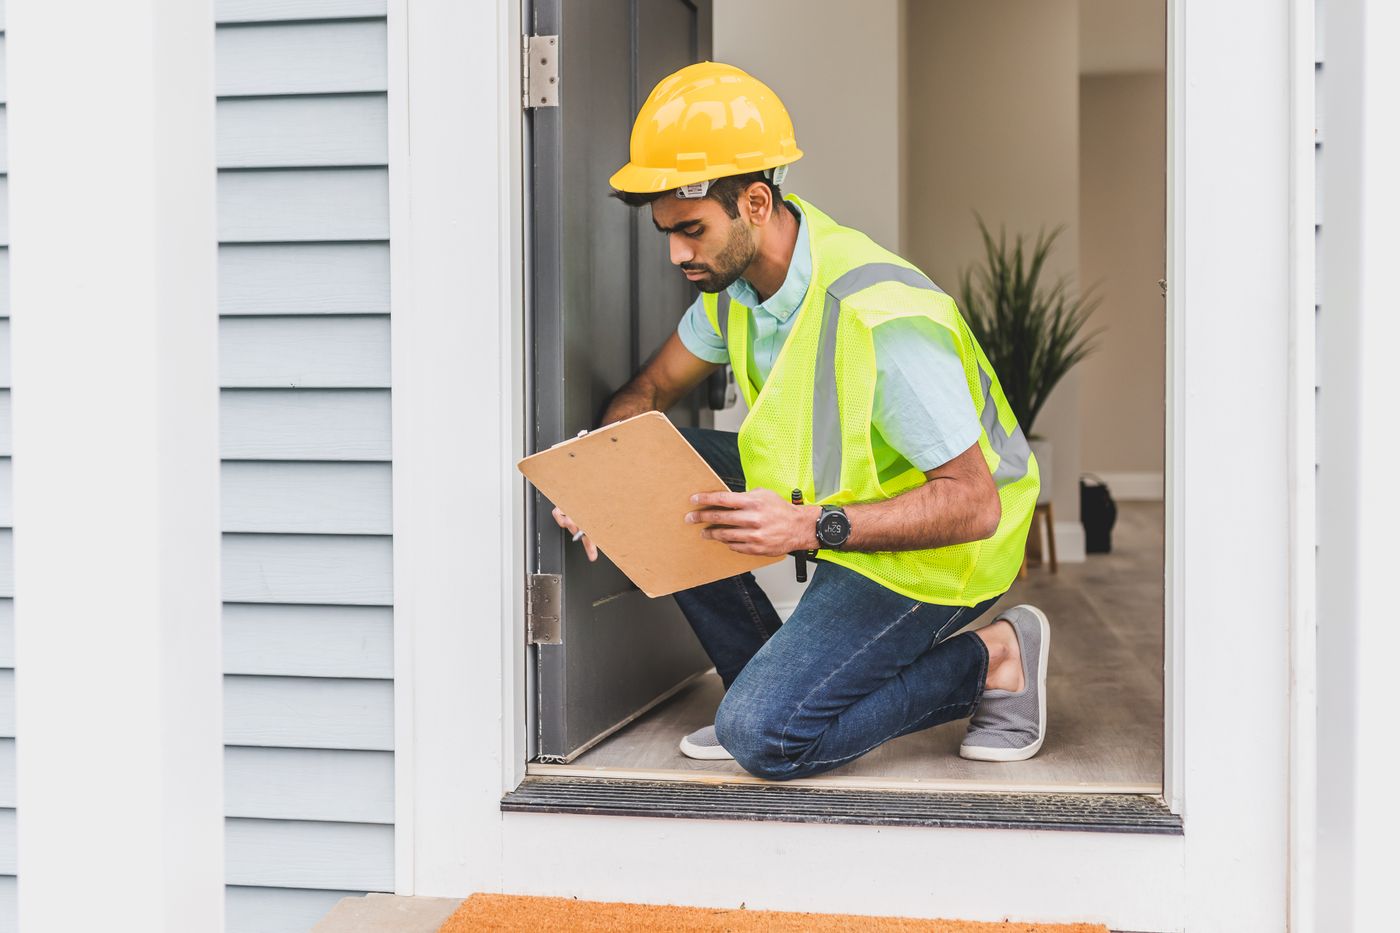
While detection and escape deal with people, containment deals with the building itself. A fire door, properly fitted with the right frame, seals, hinges and self-closing device, holds fire and smoke within a compartment for a defined period, buying time for people to leave and for the fire and rescue service to work. Passive fire protection does the same job in the fabric of the building: fire-rated walls and floors, and fire-stopping around the holes cut through them for cables, pipes and ductwork.
These measures only work as designed. A fire door wedged open on a warm day, or a service riser left unsealed after a refurbishment, can undo what the rest of the building is doing correctly. We inspect, repair and install fire doors and carry out fire-stopping and passive fire protection surveys and remedial work in occupied and refurbished buildings.
First response: fire extinguishers

Trained staff can tackle a small fire in its earliest stages with the right extinguisher, provided the correct type is available for the hazard nearby: water or foam for ordinary combustibles, CO2 close to electrical equipment, wet chemical in a commercial kitchen. Getting the wrong type on the wrong risk is a common finding on a fire risk assessment.
Extinguishers need annual servicing to BS 5306-3 to stay reliable, plus a more thorough extended service at longer intervals that vary by extinguisher type. We supply, install and service fire extinguishers for commercial premises based on what the building actually contains, not a standard kit dropped in regardless of use.
Want a price for your premises?
Speak to a fire safety expert
Talk it through with our team. We reply to every enquiry within 1 working day.
How the measures depend on each other
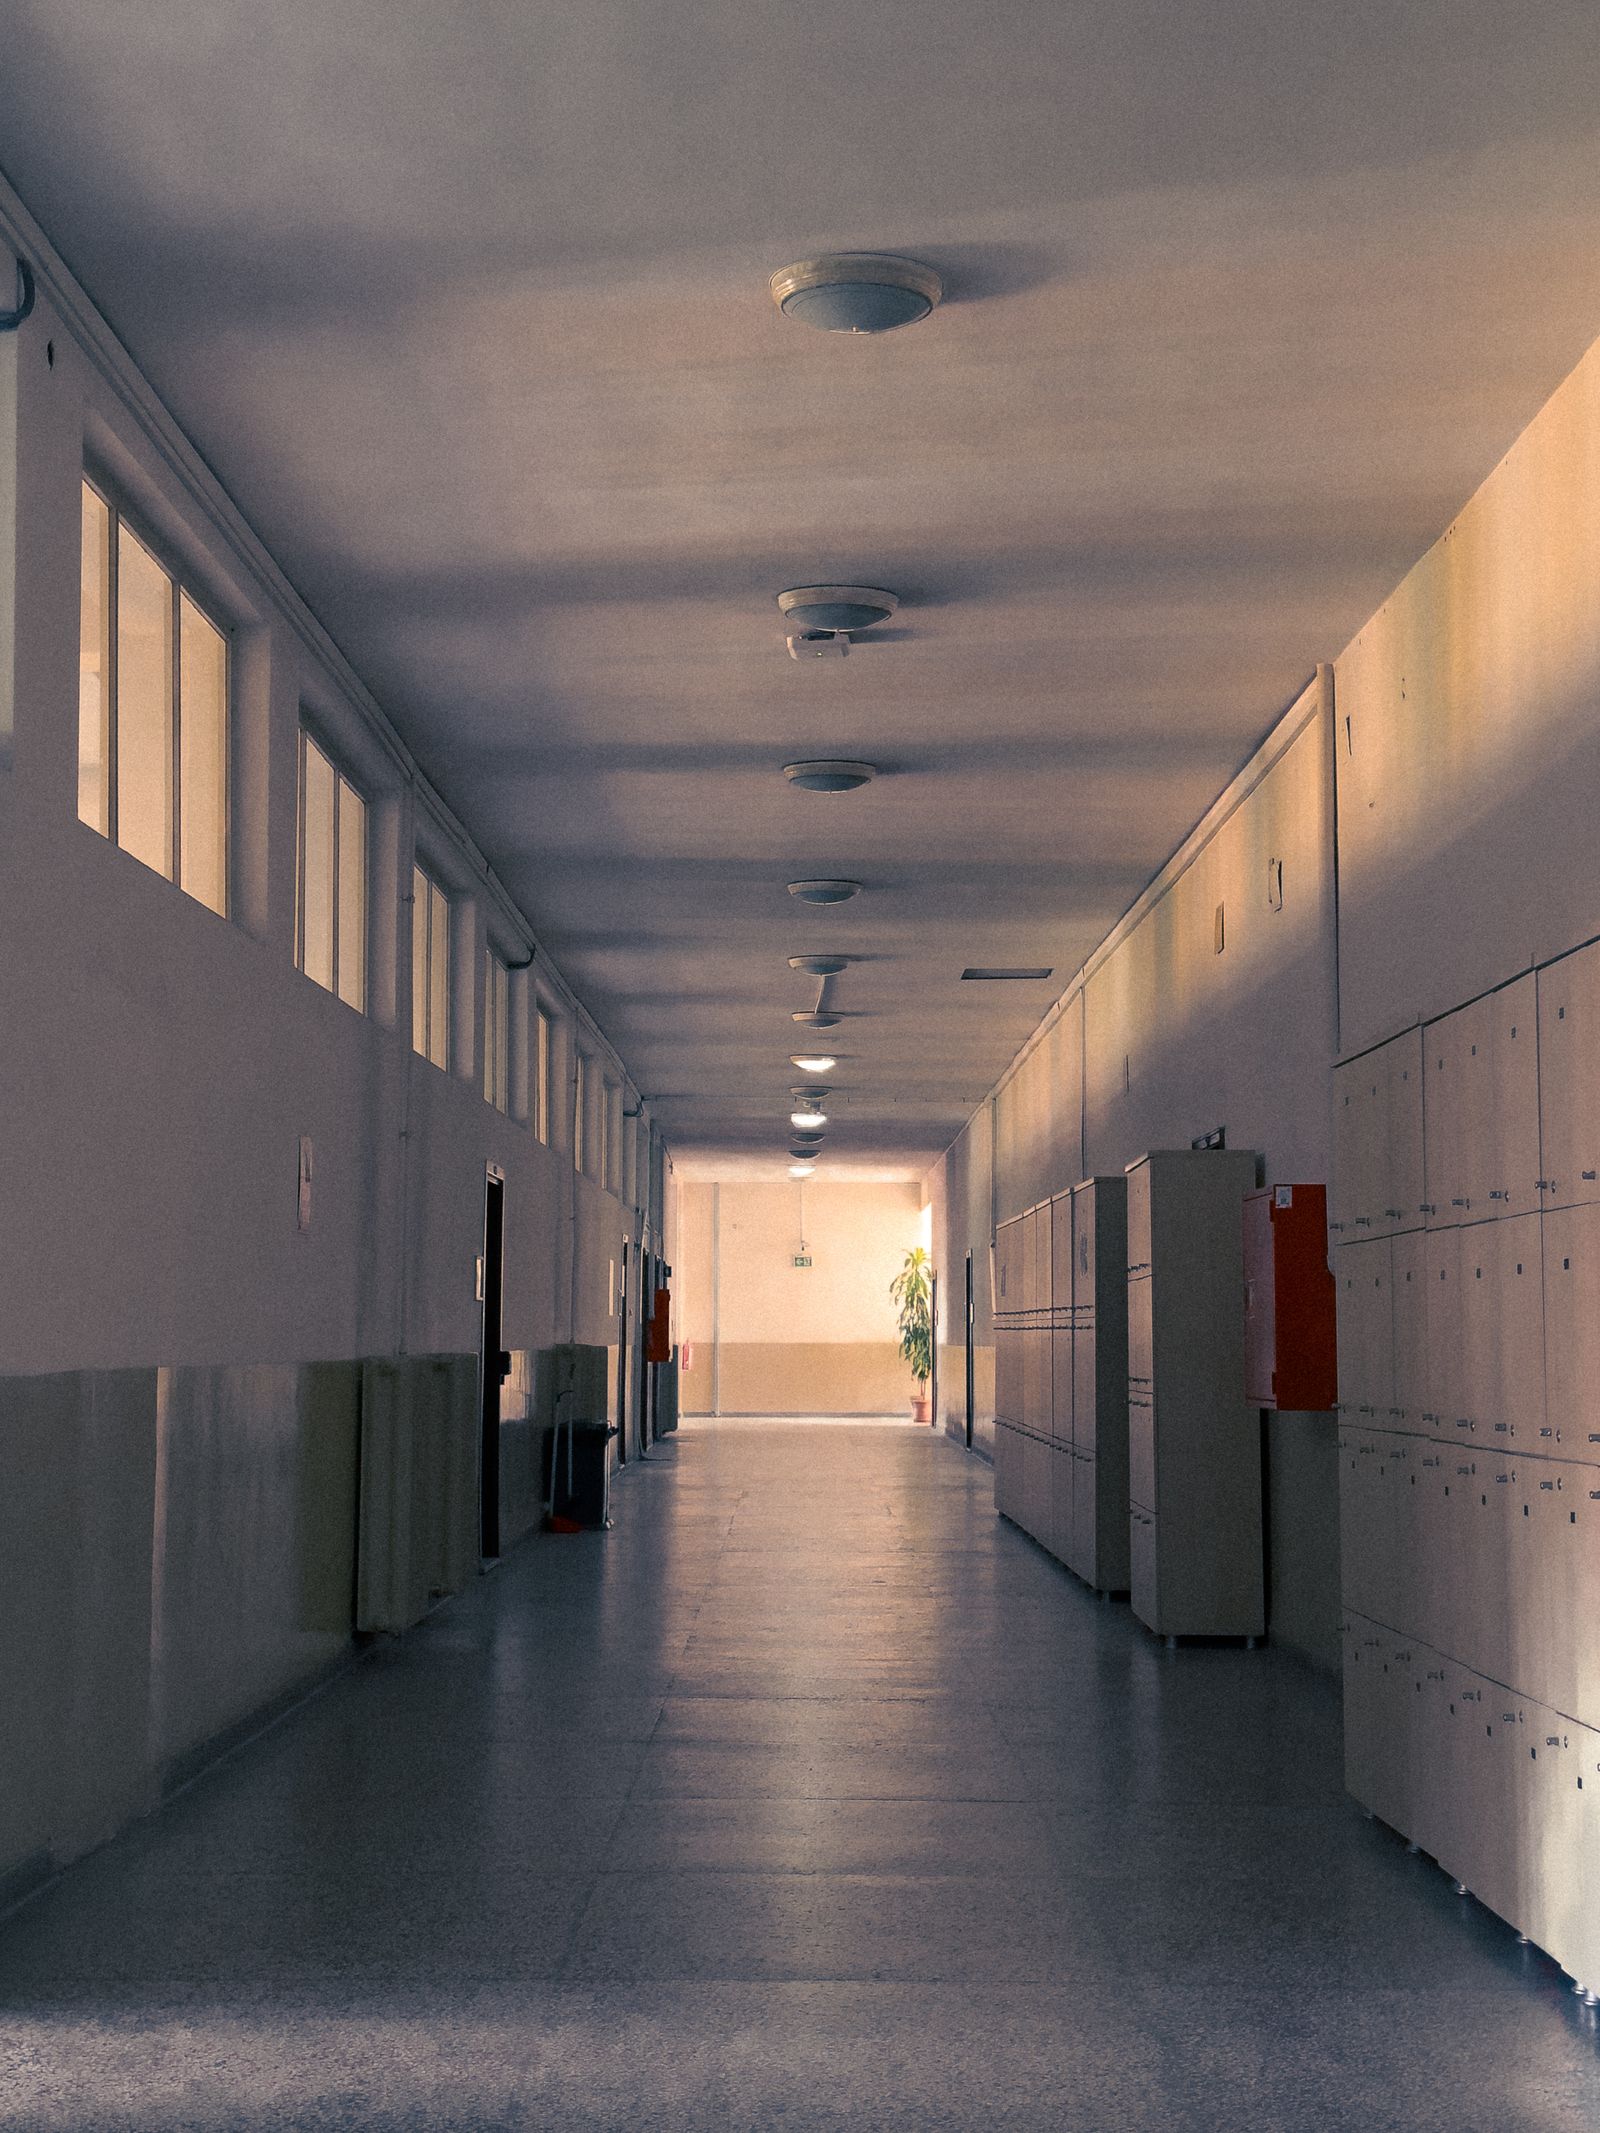
None of these measures sits in isolation. Detection buys time that escape routes and emergency lighting then use. Containment protects the escape route itself, keeping smoke out of a stairway for long enough for people to get down it. Extinguishers cover the gap before the fire and rescue service arrives, but only for a fire that is still small enough to fight. When we survey a building, we look at how these measures perform together rather than certifying each one in isolation, and we flag problems we find outside the specific job we were called in for, because a compliant alarm sitting behind a wedged fire door is not a compliant building.
Fire safety across different premises types
The same principles apply everywhere, but the detail changes with the building. A retail unit with public access, a distribution warehouse with high-bay racking, a school with young occupants, or a listed building with historic joinery each need the general framework above interpreted for their specific risks and constraints. Our industries and premises section explains how we approach fire safety for different types of commercial building, including offices, warehouses, hospitality, care, education and healthcare settings.
Prefer us to look at it on site?
Keeping it all working

A fire safety system that was correct on the day it was installed can drift out of compliance through wear, building changes or neglected servicing. Alarms need six-monthly servicing, emergency lighting needs monthly and annual testing, extinguishers need annual servicing, and fire doors and compartmentation need periodic inspection, particularly after any refurbishment work. Since 1 October 2023, changes under the Building Safety Act 2022 have required the responsible person for any non-domestic premises to keep a written record of the fire risk assessment and the fire safety arrangements in place, which makes it easier to show what has been done and when.
We can set up a planned maintenance schedule that covers alarms, emergency lighting and extinguishers together, so servicing happens on time without someone in your organisation having to track separate contractors and separate dates. Our resources section has more detail on individual standards and requirements if you want to go deeper on a specific topic.
Ready to get started?
Send us a few details and we will come back to you with clear next steps and a written quote.
Talk to Chief Fire Safety
If you are trying to work out what your building needs, whether that is a first fire risk assessment, a system that has fallen out of servicing, or a full fit-out for a new unit, tell us about your premises and we will talk you through the right starting point. We work with businesses across Birmingham, Walsall, Worcester, Worcestershire, Gloucester, Gloucestershire, South Gloucestershire, Herefordshire.
Have a question about your building?
Speak to Chief Fire Safety
Tell us about your premises and what you need, and we will get back to you to arrange the next step.