
Fire alarm zone plans for commercial buildings
A fire alarm zone plan is the diagram, fixed next to a fire alarm panel, that shows how a building has been divided into detection zones and where each one sits. It sounds like a small piece of paperwork next to a much larger system, but it is often the first thing anyone reaches for once an alarm sounds: a fire warden checking which part of the building to investigate, or a fire and rescue crew working out where to go before they have even seen the building’s layout for themselves.
We produce and update fire alarm zone plans as part of the wider fire alarm systems we design, install, commission and service for offices, retail units, warehouses, schools, healthcare premises and other commercial buildings. This page explains what a zone plan is, why it matters, how it relates to the building it describes, and how it fits alongside a system’s other documentation. Get in touch to discuss your zone plan requirements.
Get a free quote

Tell us about your premises
🔒 Free, no-obligation. We reply within 1 working day. No spam, ever.
- 20+ years’ experience
- Electrical Installation Certified
- ECS card holders
- JIB
- IPAF
- Constructionline
- Chamber of Commerce member



What a zone plan is for

When a fire alarm panel shows an activation, it identifies a zone, not necessarily a room or a person’s desk. That zone might cover a whole floor, a wing of a building, or a single defined area such as a plant room, depending on how the system was designed. A zone plan bridges the gap between what the panel tells you and what that means in the actual building: it shows the zone boundaries against the floor layout, so whoever is standing at the panel can work out where to go without having to already know the building by heart.
That matters most in the first few minutes of an incident, when speed and accuracy both count. A fire warden checking a triggered zone needs to know roughly where to look. A fire and rescue crew arriving at an unfamiliar commercial building needs the same information, fast, and usually from someone who is not available to explain it to them in person. A zone plan fixed next to the panel gives both of them that starting point directly.
Have a question about your building?
How zones relate to the building’s layout

A zone is a design decision, not a fixed feature of a building. When a fire alarm system is installed, the building is divided into zones based on its layout, use and size, so that an activation can be narrowed down to a manageable area. A conventional system typically groups devices into zones wired back to the panel, while an addressable system can report the exact device that activated but is usually still organised into zones for the plan and for how the building is searched in practice. Either way, the zone boundaries need to correspond to something a person can actually recognise on the ground: a floor, a corridor, a fire compartment, a specific room or area, not an abstract division that only makes sense on a wiring diagram.
The zone plan is what turns that division into something usable. It shows the building’s floor layout with each zone marked and labelled to match the panel’s zone indicators exactly, so the number or label lighting up on the panel corresponds directly to the area shown on the plan. Where a building has more than one panel, for example a repeater panel at a different entrance, a zone plan needs to sit next to each one, since whoever finds themselves at that panel needs the same information as anyone standing at the main panel.
Not sure what your building needs?
Tell us about your premises and we will point you in the right direction. Free, no obligation.
What a zone plan needs to show
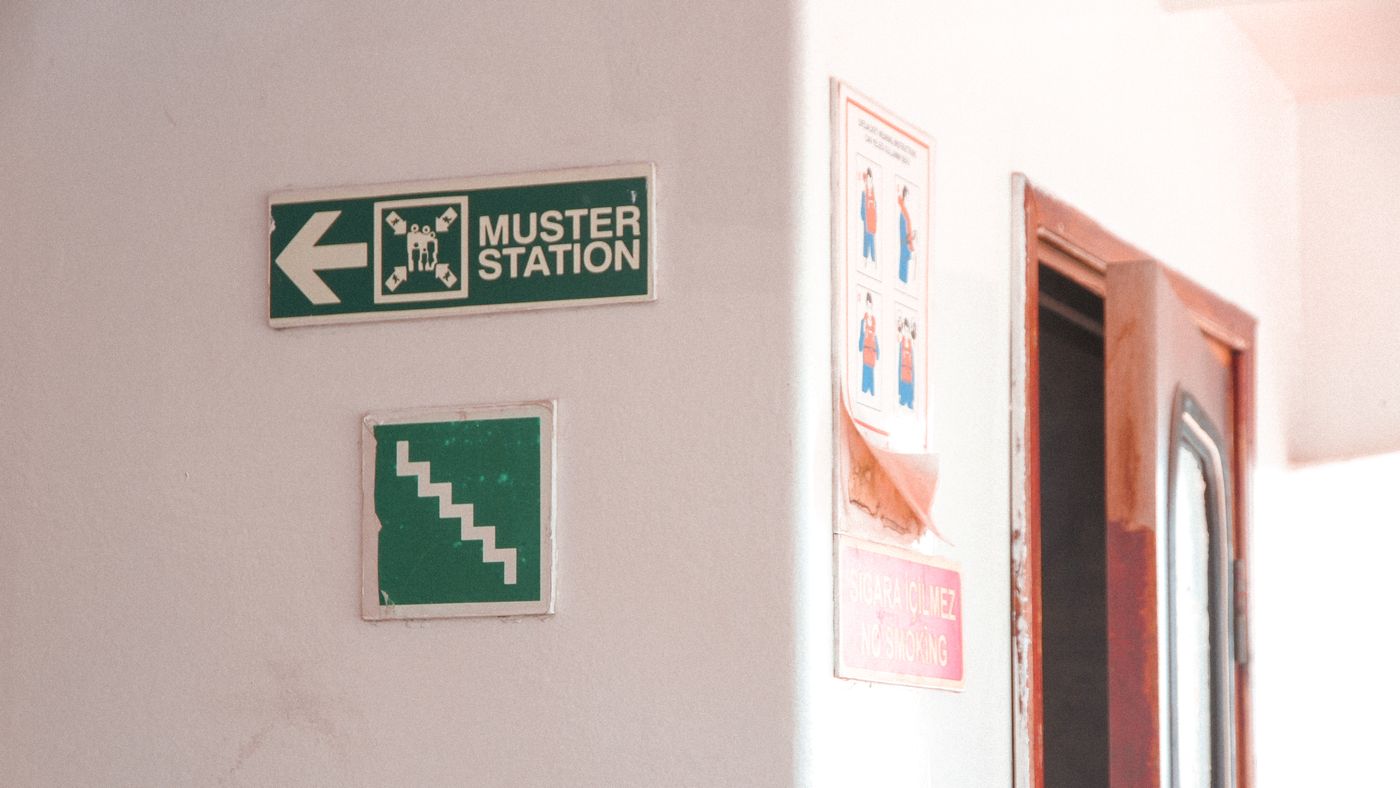
A usable zone plan is a floor layout, drawn simply enough to be read quickly under pressure, with the zone boundaries and labels overlaid so they match the panel. Good practice generally also includes escape routes and final exits, and a clear indication of where the panel itself is located relative to the layout shown, often marked as the reader’s starting point. What it should not be is cluttered or decorative. A zone plan that takes time to interpret, or that no longer matches how the building is actually laid out, works against the person trying to use it in an emergency rather than for them.
Where a zone plan is displayed also matters. It needs to be positioned at the panel it relates to, kept legible and durable enough to survive being read in a hurry, and protected from being obscured, removed or allowed to fade. A plan produced once and then left to gather dust in a cupboard is not meeting the purpose it exists for.
Talk it through with someone who does this every day.
Zone plans, installation and commissioning

A zone plan is not produced in isolation. It comes out of the same process that decides how the building is zoned in the first place: the design and survey work behind fire alarm installation establishes the zones, and the plan is drawn up to reflect that design as it is actually built and wired, not just as originally intended.
The plan is then confirmed, or corrected, during commissioning, when every device is tested against the design and checked to report to the correct zone at the panel. If a device turns out to be reporting to a different zone than the design intended, or a zone boundary has shifted during installation, that needs to be picked up and reflected in the zone plan before the system is handed over. A zone plan that has not been checked against the as-fitted, commissioned system is really just a design drawing that has not yet been proven correct.
Handover for a new or altered system therefore includes the zone plan alongside the commissioning certificate, cause and effect matrix and operation and maintenance manual, as part of the documentation a responsible person needs to demonstrate the system works and is properly recorded.
Keeping a zone plan current

A building rarely stays exactly as it was on the day a fire alarm system was commissioned. Offices get reconfigured, warehouses get re-racked, walls come down or go up during a fit-out, and none of that automatically updates a zone plan fixed to a wall years earlier. When work like that changes how an area is used or divided, the zone plan needs checking against the current layout, and updating if it no longer matches.
This is also something we check as part of fire alarm servicing and maintenance, since a service visit is a natural point to confirm the zone plan still reflects the building rather than waiting for it to be noticed only when it is needed in an emergency. Since 1 October 2023, changes under the Building Safety Act 2022 have required the responsible person for any non-domestic premises to keep a written record of fire safety arrangements, and an out-of-date zone plan sits awkwardly against that requirement even where the underlying alarm system itself is working correctly.
Want a price for your premises?
Speak to a fire safety expert
Talk it through with our team. We reply to every enquiry within 1 working day.
Producing a zone plan for an existing system

Not every zone plan request starts with a new installation. We also produce zone plans for buildings where a system has been in place for years without one, where the original plan has gone missing, or where alterations to the building have moved so far ahead of the documentation that the existing plan no longer bears much relation to the layout. In those cases we survey the building as it currently stands, confirm each zone against the panel, and produce a plan that reflects the system’s actual, current configuration rather than trying to patch an outdated drawing. Where a wider gap in documentation is involved, this often sits alongside commissioning or recommissioning work to bring the whole system’s paperwork up to a standard the responsible person can rely on.
Areas we cover
We produce and update fire alarm zone plans for commercial premises across Birmingham, Walsall, Worcester, Worcestershire, Gloucester, Gloucestershire, South Gloucestershire and Herefordshire. See our locations pages for how we work across these areas, or contact us directly if your premises falls outside them.
Prefer us to look at it on site?
Talk to us about your zone plans
If your building needs a new zone plan, an existing one checked or updated, or a full review of how your fire alarm documentation matches your current layout, send us the details of your premises and we will arrange a site visit.
Ready to get started?
Send us a few details and we will come back to you with clear next steps and a written quote.
Speak to Chief Fire Safety
Tell us about your premises and what you need, and we will get back to you to arrange the next step.