
Fire alarm commissioning for commercial buildings
Commissioning is the point where a fire alarm system stops being a collection of wired-up devices and becomes a verified, working system. Every detector, call point, sounder and interface is tested against the design it was meant to deliver, the panel’s programming is checked against what should actually happen when each device activates, and the result is recorded in documentation the responsible person can rely on. A system that has been fitted correctly but not properly commissioned is unproven. It might work. Commissioning is what confirms it does.
We commission fire alarm systems for offices, retail units, warehouses, schools, healthcare buildings and other commercial premises across Birmingham, Walsall, Worcester and the surrounding areas we cover, working to BS 5839-1, the British Standard for fire detection and alarm systems in non-domestic premises. This page covers commissioning as its own stage within a fire alarm system’s lifecycle: what it checks, how it is carried out and what you receive at the end of it. For how a system is designed and physically fitted, our fire alarm installation page covers that separately. Get in touch to discuss your commissioning requirements.
Get a free quote

Tell us about your premises
🔒 Free, no-obligation. We reply within 1 working day. No spam, ever.
- 20+ years’ experience
- Electrical Installation Certified
- ECS card holders
- JIB
- IPAF
- Constructionline
- Chamber of Commerce member

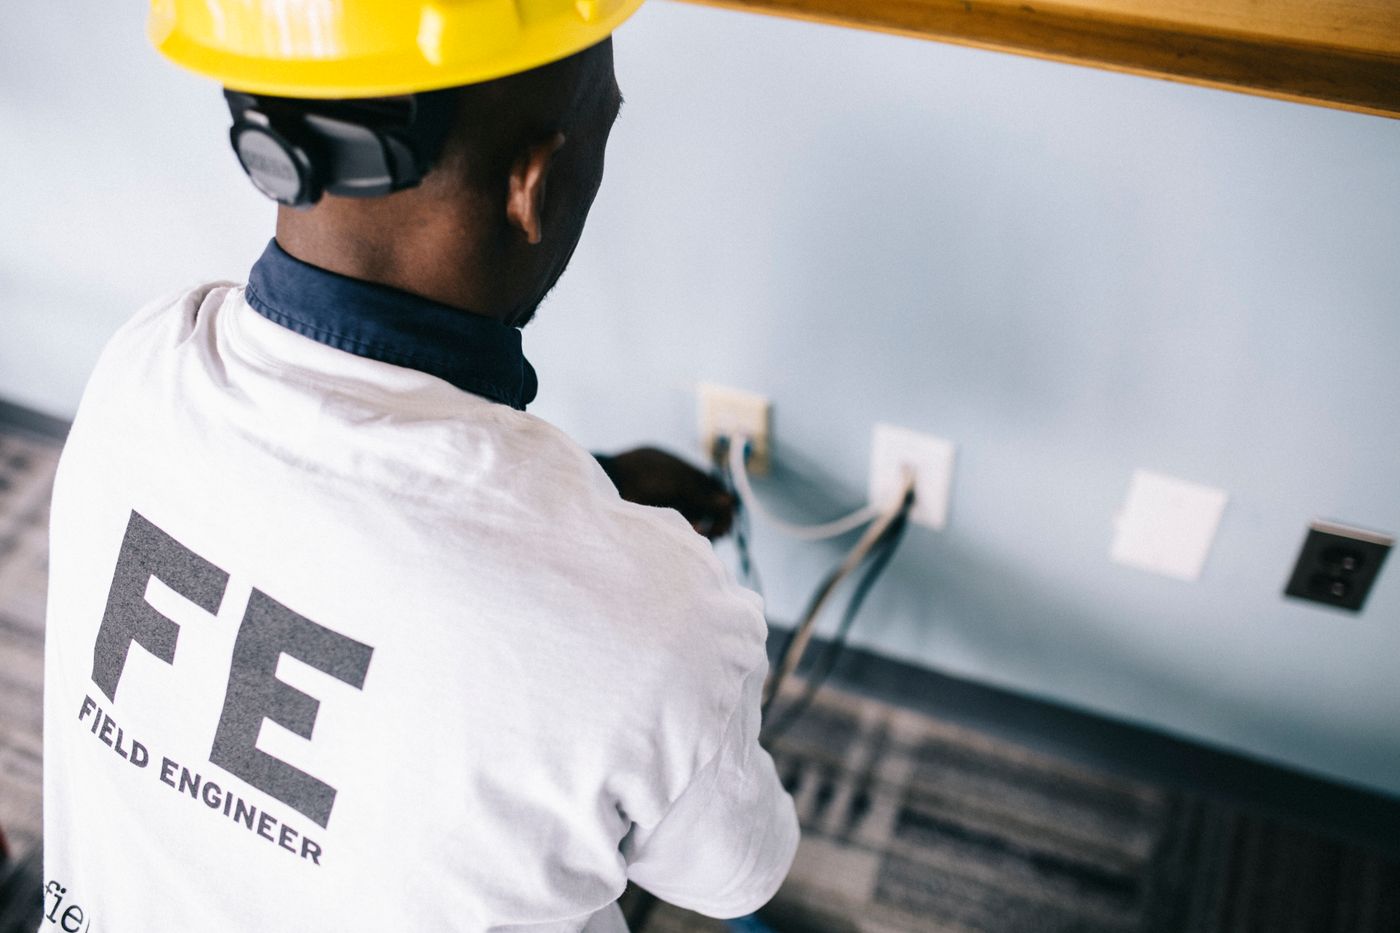

Why commissioning is separate from installation
Installing a fire alarm system and commissioning it answer different questions. Installation asks whether the devices are fitted, wired or paired, and powered correctly. Commissioning asks whether the system, taken as a whole, does what it was designed to do: whether a detector in a specific zone actually reports to that zone on the panel, whether a call point triggers the right sounders, whether a door held open on a magnetic release actually drops when its zone alarms, and whether the sequence of events the design intended is the sequence that happens in practice.
Treating the two as one step, tested only at the end of a project under time pressure, is how faults get missed. A device that is wired correctly but programmed to the wrong zone will pass a basic power-on check and still fail its actual job. Commissioning is deliberately methodical for that reason: every device gets tested against what it is supposed to do, not just whether it responds at all.
Have a question about your building?
What commissioning verifies
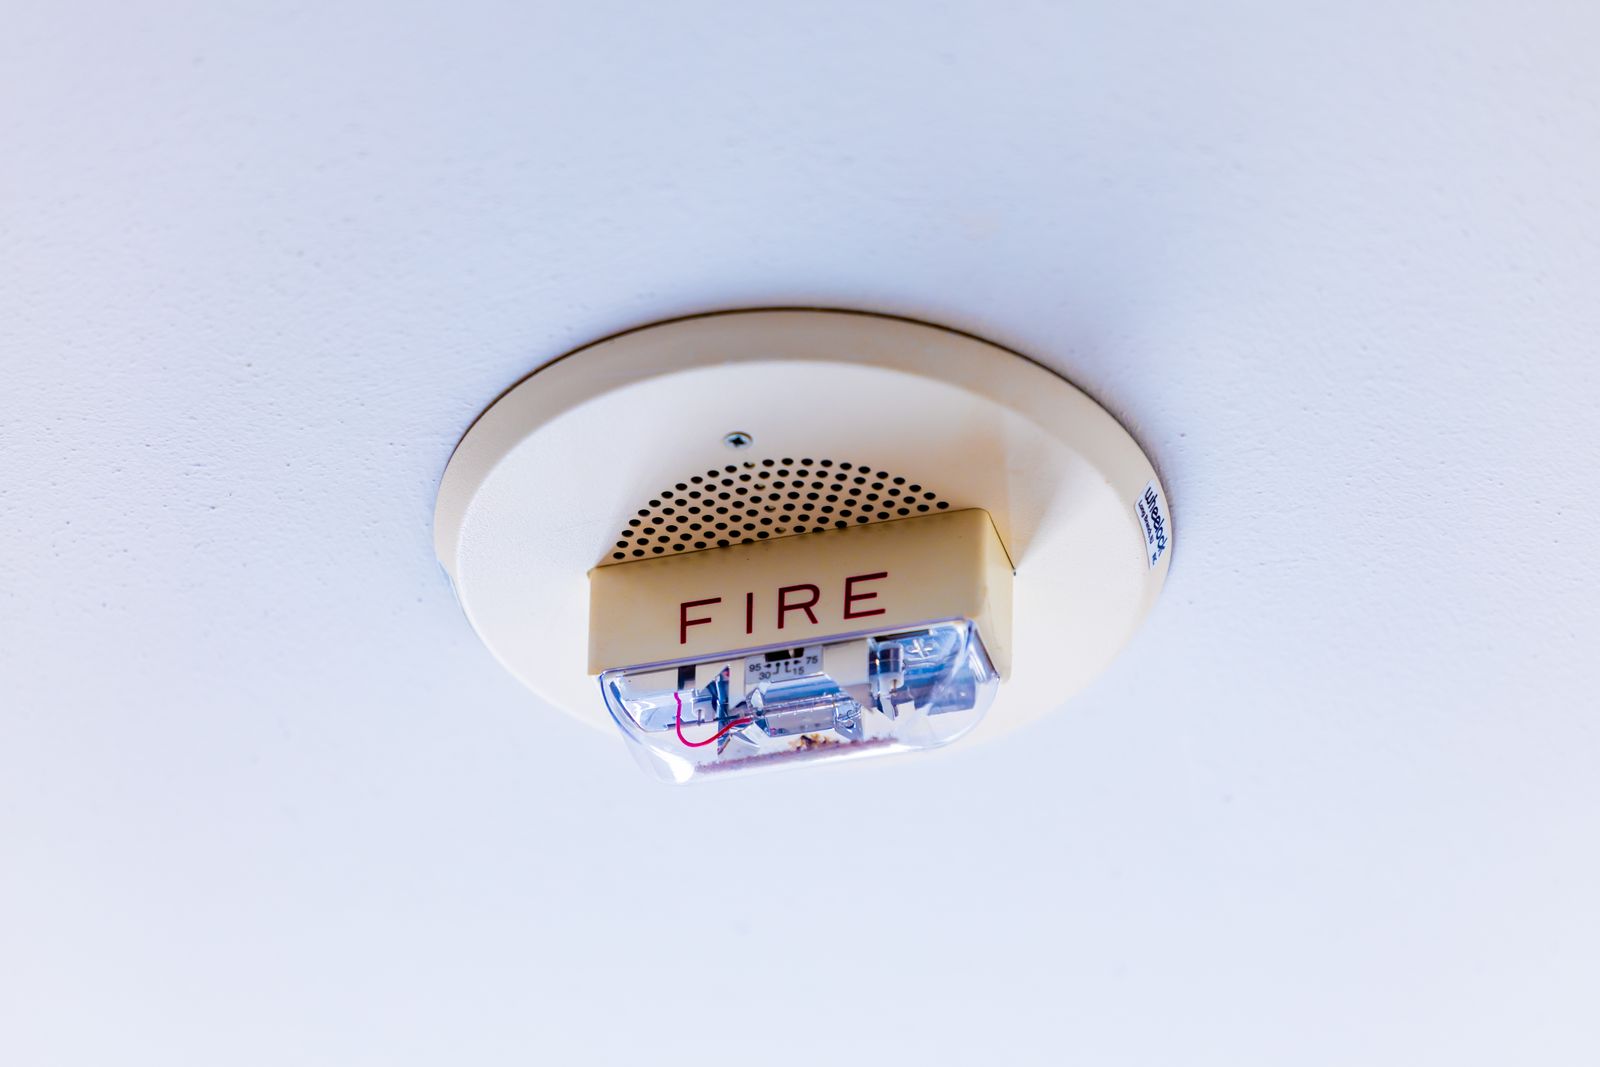
A commissioning engineer works from the system design and the as-fitted installation, checking one against the other. That covers several distinct things.
Device operation. Every detector, call point, sounder and visual alarm device is activated individually and confirmed to respond and report correctly at the panel. This is not sampling a handful of devices; a compliant commissioning process covers every device on the system.
Zone accuracy. Each device needs to report to the zone the design intended. This matters more than it might sound: a detector wired into the wrong zone can still trigger an alarm, but it sends the responding team, or the fire and rescue service, to the wrong part of the building.
Cause and effect. Where the panel is programmed to trigger other actions, releasing fire doors held open, shutting down air handling in an affected area, recalling lifts to ground floor, each of those functions is tested against the cause and effect matrix agreed at design stage. This is often the part of commissioning that takes longest, because it means working through every defined scenario rather than just confirming the alarm sounds.
Panel configuration. Settings such as alarm verification, delays, and any interfaces to other building systems are checked against what the design specified, not left at manufacturer defaults.
Signal paths. Where a system connects to fire alarm monitoring or another off-site signalling arrangement, that connection is tested as part of commissioning rather than assumed to work because the equipment is installed.
Not sure what your building needs?
Tell us about your premises and we will point you in the right direction. Free, no obligation.
How the process runs
Commissioning typically happens once installation work is substantially complete and the system can be powered up and interrogated fully, though on larger or phased projects it can run in stages alongside installation as each area is completed. We work through the design documentation and cause and effect matrix systematically, testing and recording each device and function as we go rather than working from memory or spot-checking. Any discrepancy between what the design specifies and what the installed system actually does gets flagged and resolved before the system is signed off, whether that means correcting a wiring fault, reprogramming a zone, or adjusting the cause and effect logic.
On an occupied building, we plan commissioning around the site’s operating hours where possible, since testing sounders and interfaced systems such as door releases has a direct effect on people working in the building at the time.
Talk it through with someone who does this every day.
Documentation and what you receive

Commissioning is not complete until it is documented, and the paperwork it produces matters as much as the testing itself. A properly commissioned system comes with a commissioning certificate that references BS 5839-1 and confirms what was tested and to what standard, a cause and effect matrix showing what the panel does in response to each trigger, and as-fitted records showing the system as it was actually installed rather than as originally designed, since the two are not always identical by the time a project is finished. Zone plans, showing how the building is divided and what each zone covers, are produced or confirmed at this stage too, and they matter beyond the commissioning process itself: they are what an engineer refers to during a service visit and what the fire and rescue service refers to when responding to an alarm.
Since 1 October 2023, changes under the Building Safety Act 2022 have required the responsible person for any non-domestic premises to keep a written record of fire safety arrangements. Commissioning documentation is central to that record. If a system’s commissioning paperwork cannot be produced, there is no verified evidence the system was ever confirmed to work as designed, whatever its current condition.
Handover
Handover brings the commissioning certificate, cause and effect matrix, zone plans and an operation and maintenance manual together and hands them to the responsible person, along with a walkthrough of how the system operates and what any unusual configuration decisions mean in practice. From that point the system moves into ongoing servicing and maintenance, and the commissioning documentation becomes the baseline that every future service visit and any fault investigation is checked against.
Want a price for your premises?
Speak to a fire safety expert
Talk it through with our team. We reply to every enquiry within 1 working day.
Commissioning an existing or altered system

Not every commissioning job follows a new installation. A system that has been extended, for example after a fit-out adds detection to a new area, needs the new devices and any affected cause and effect logic commissioned properly rather than assumed to work because the rest of the system is sound. The same applies where a system has changed hands, been added to over several projects without consistent documentation, or where existing paperwork cannot be located. In those cases we verify the system as it stands against BS 5839-1 and produce documentation that reflects its actual, current configuration, which gives the responsible person a reliable starting point rather than a system running on assumptions.
Fitting commissioning into the system’s lifecycle
Commissioning sits at a specific point between installation and ongoing use: it follows design and installation, and it hands over into servicing and maintenance and, where a building needs it, alarm monitoring. Where a fire risk assessment identifies that a system’s coverage, category or documentation falls short, commissioning, or recommissioning an altered system, is often the practical way to close that gap and produce evidence that the shortfall has been addressed.
Prefer us to look at it on site?
Areas we cover
We commission fire alarm systems for commercial premises across Birmingham, Walsall, Worcester, Worcestershire, Gloucester, Gloucestershire, South Gloucestershire and Herefordshire. See our locations pages for how we work across these areas, or contact us directly if your premises falls outside them.
Ready to get started?
Send us a few details and we will come back to you with clear next steps and a written quote.
Talk to us about commissioning your system
If you have a new system ready for commissioning, an extension to an existing one, or a system whose documentation you cannot rely on, send us the details of your premises and we will arrange a site visit.
Have a question about your building?
Speak to Chief Fire Safety
Tell us about your premises and what you need, and we will get back to you to arrange the next step.