
Fire alarm installation for commercial buildings
Fire alarm installation is the stage where a fire safety requirement becomes a physical system: detectors on the ceiling, a control panel in the right location, cabling or wireless links running through the building, and sounders loud enough to be heard where they need to be heard. Getting it right depends on decisions made before a single detector goes up, not just on the quality of the equipment fitted afterwards.
We design and install fire alarm systems for offices, retail units, warehouses, industrial premises, schools, healthcare buildings and other commercial properties, working to BS 5839-1, the British Standard for fire detection and alarm systems in non-domestic premises. This page covers what happens between deciding you need a system and having one that works, is documented, and is ready to be commissioned. For how a system operates day to day, our fire alarm systems page covers that in more depth. Get in touch to arrange a site survey and we will take it from there.
Get a free quote

Tell us about your premises
🔒 Free, no-obligation. We reply within 1 working day. No spam, ever.
- 20+ years’ experience
- Electrical Installation Certified
- ECS card holders
- JIB
- IPAF
- Constructionline
- Chamber of Commerce member
What an installation starts from
An installation should never begin with a product choice. It starts from a requirement, usually set out in a fire risk assessment, which identifies the fire hazards in the building, the people at risk and how quickly they need to be warned. That requirement points to a category, or combination of categories, under BS 5839-1, ranging from detection covering the whole building for life safety through to more limited coverage of escape routes or a single defined risk, plus property protection categories where insurers require them.
A site survey turns that requirement into something specific to your building. We look at the layout, construction and use of each area, existing detection or wiring if there is any, where a control panel can sit for easy access, ceiling types and heights that affect detector spacing, and anything that complicates a straightforward installation, such as high racking, false ceilings, plant rooms or areas with restricted access. In an occupied building we also look at how work can be phased so the business keeps running while it happens.
Have a question about your building?
Design: choosing the right system for the building

The survey findings feed into a design: how many zones the building needs, where detectors, call points and sounders go, what type of detection suits each area, and how the panel should be located and configured. Two broad system types cover most commercial buildings. A conventional system divides the building into zones wired back to the panel, so an alarm identifies which zone triggered without pinpointing the exact device, which suits smaller premises with a manageable number of zones. An addressable system gives every device its own identity on a shared circuit, so the panel reports the specific detector or call point that activated, which matters more in larger or more complex buildings where a zone alone would leave too much ground to search.
Wireless detection is also an option where cabling is impractical or undesirable, such as in listed buildings, buildings with sensitive finishes, or premises that need to stay operational with minimal disruption during installation. A wireless system links detectors and call points to the panel by radio rather than cable, which removes most of the first-fix cabling work but brings its own considerations around signal coverage and battery maintenance. Which approach, or combination of wired and wireless, suits a given building depends on its layout, construction and how it is used, and is something we work through with you at the design stage rather than defaulting to one type.
Not sure what your building needs?
Tell us about your premises and we will point you in the right direction. Free, no obligation.
The components that make up the system

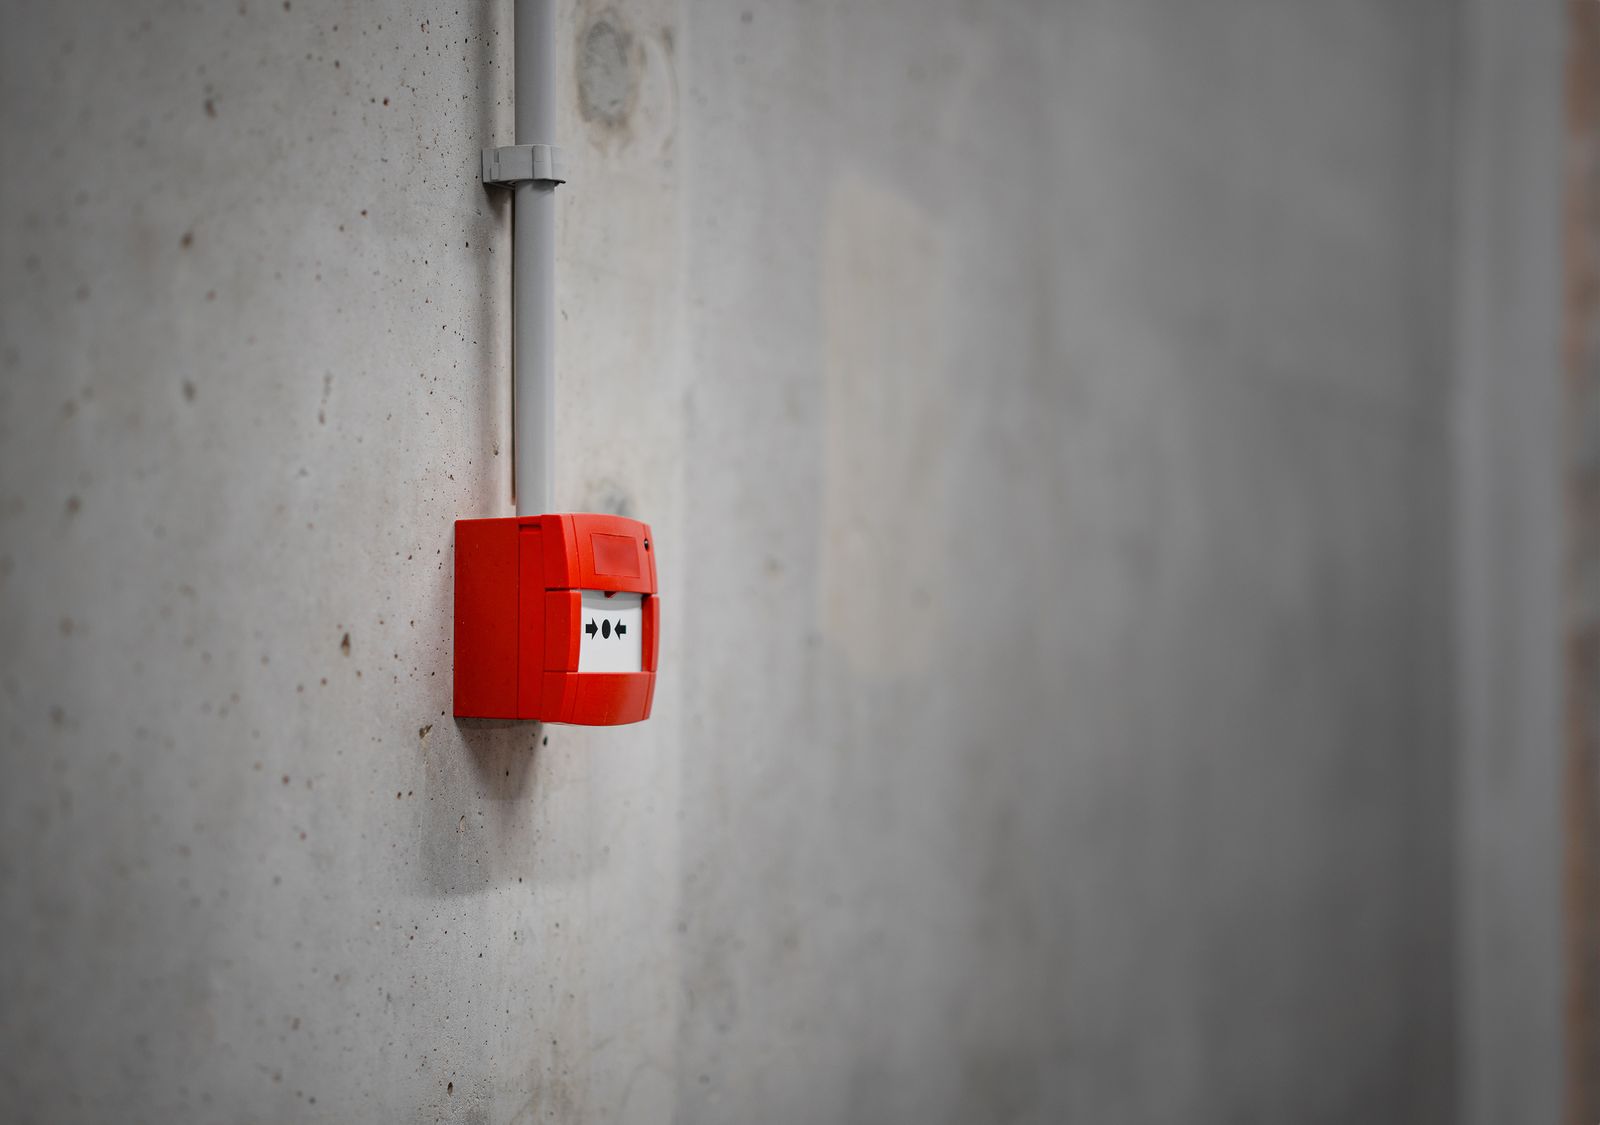
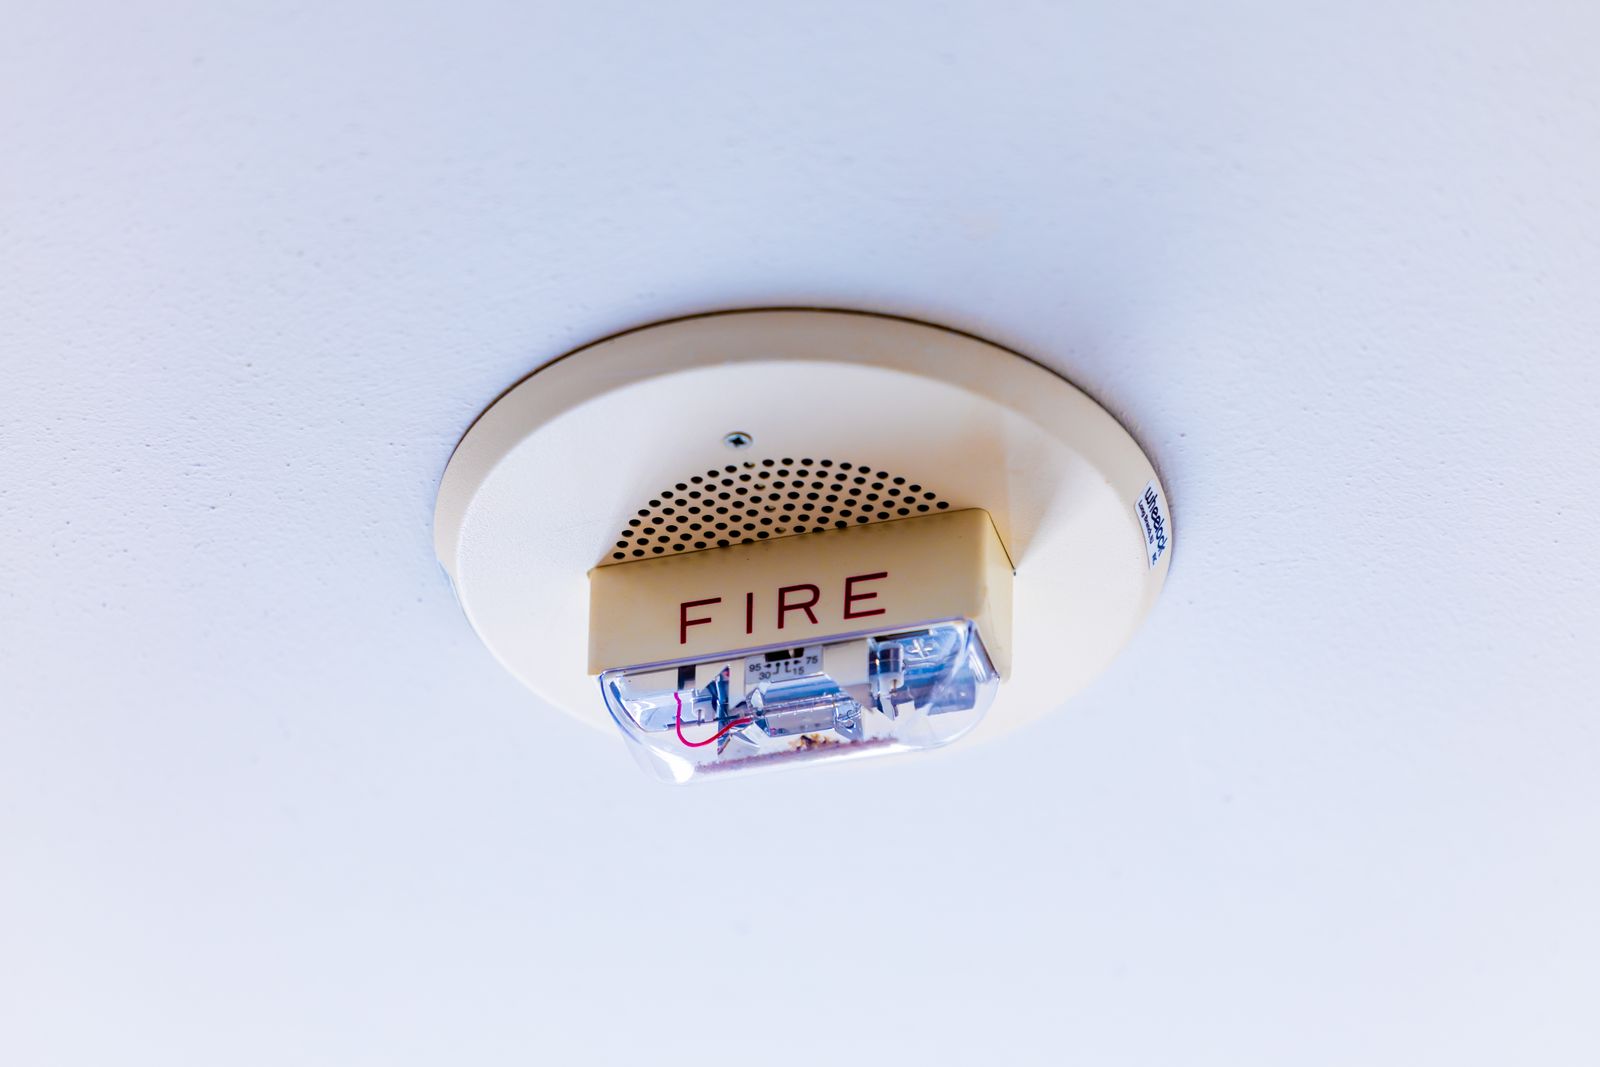
However the system is configured, most commercial installations draw on the same core components. Detectors, whether smoke, heat or multi-sensor, are positioned and spaced according to the ceiling type and the risk in that area. Manual call points sit at escape routes and exits so people can raise the alarm directly. Sounders and, where the building needs them, visual alarm devices carry the warning to people who might not hear a standard sounder. The control panel ties everything together, and its cause and effect programming determines what else happens when a device activates, such as releasing held-open fire doors or shutting down ventilation in a specific area. Interfaces to other building systems, lift recall or plant shutdown among them, are agreed during design so they are built into the installation rather than added afterwards.
Talk it through with someone who does this every day.
Installing around an occupied building
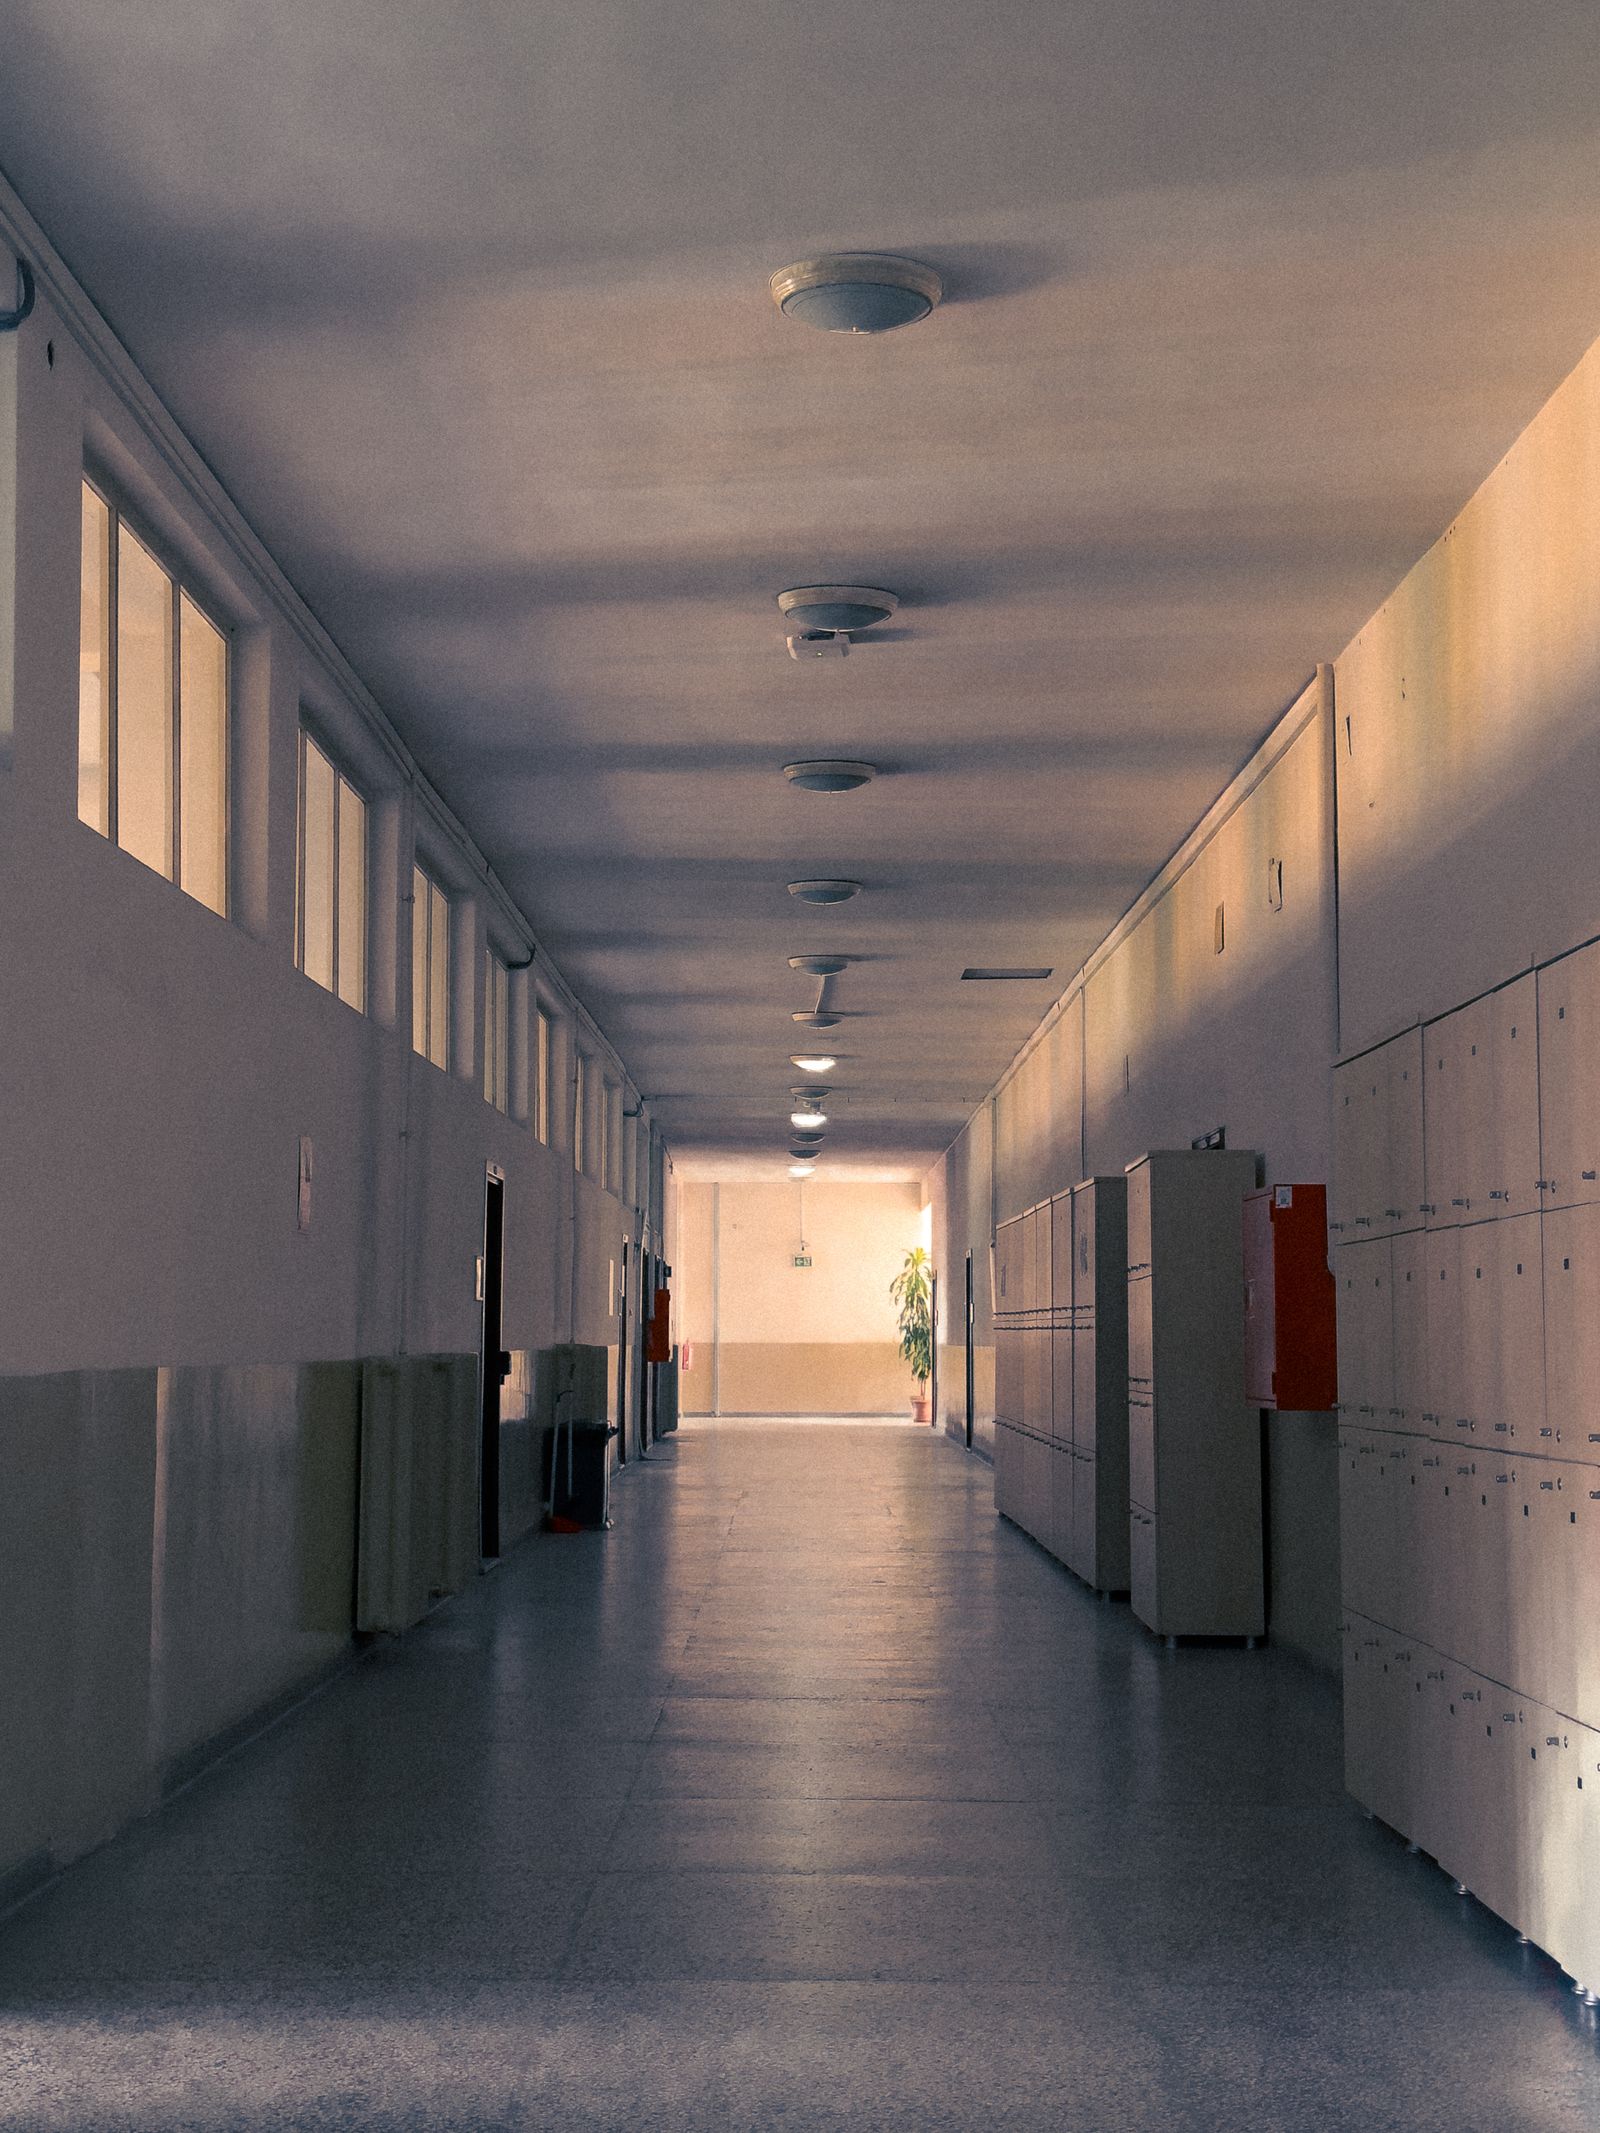
Most commercial fire alarm installations happen in buildings that are still open, trading or occupied, which shapes how the work is carried out. We plan installations in phases where the building layout allows it, so cabling, first fix and device mounting can proceed floor by floor or zone by zone without shutting the whole premises down. Where existing wiring or an old panel needs to be removed, we coordinate that against a schedule that keeps some level of detection live wherever possible rather than leaving a building unprotected mid-installation. Noise, access to ceiling voids, and working around fitted-out areas all factor into how the programme is sequenced, and we talk through the practical impact on your operation before work starts rather than after.
New-build and shell-and-core premises give more freedom, since cabling and containment can go in before finishes are complete, but the same design principles apply: detection matched to the category the risk assessment or building design requires, a panel located for accessibility, and a system built to be maintained easily once it is in service.
Testing, documentation and handover
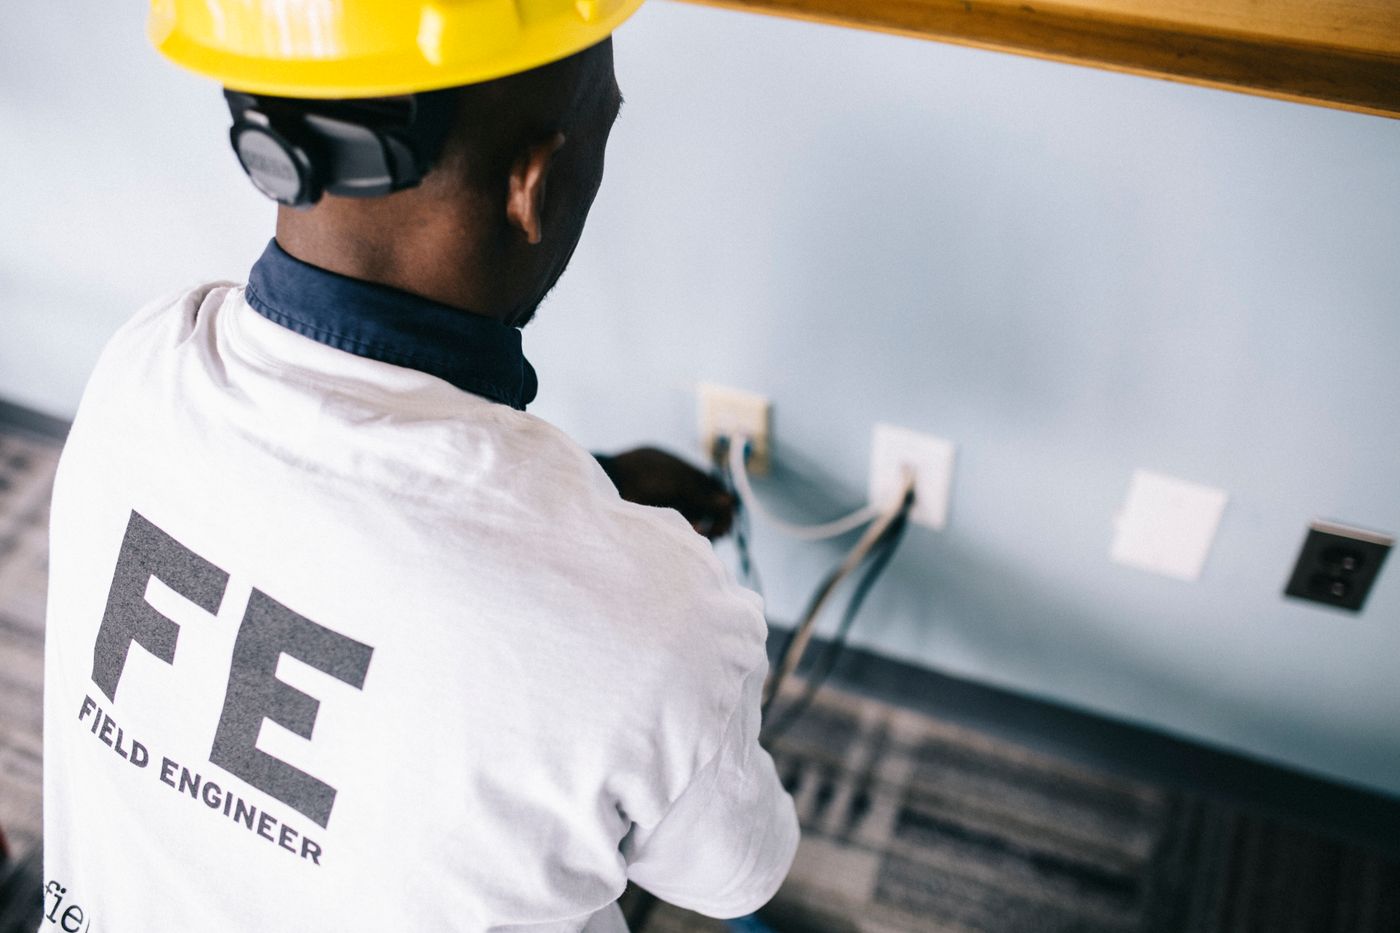
Once devices are fitted and wired or paired, each one is tested individually before the system moves into commissioning, the formal process of verifying the whole installation against its design. Our fire alarm commissioning page explains what that involves in more detail: confirming every device responds correctly, zones report accurately, and cause and effect programming behaves as intended.
Handover includes the paperwork a responsible person needs to demonstrate compliance and to keep the system maintained correctly afterwards. That covers an installation and commissioning certificate referenced against BS 5839-1, an operation and maintenance manual, and zone plans showing how the building is divided and what each zone covers, which matters to engineers servicing the system later and to the fire and rescue service attending an alarm. Since 1 October 2023, changes under the Building Safety Act 2022 have required the responsible person for any non-domestic premises to keep a written record of fire safety arrangements, so this documentation is not paperwork for its own sake. It is what you are expected to be able to produce.
Want a price for your premises?
Speak to a fire safety expert
Talk it through with our team. We reply to every enquiry within 1 working day.
After installation: commissioning, servicing and monitoring
Installation and commissioning are connected but distinct stages, and treating them as one rushed step at the end of a project is where systems most often fall short. Once commissioning confirms the system performs as designed, it needs to stay that way, which is where fire alarm servicing and maintenance takes over: BS 5839-1 expects a competent person to carry out simple checks weekly and a competent engineer to service the system at intervals of no more than six months. Many buildings also want the alarm signal extended beyond the premises itself, so an activation outside normal hours does not depend on someone being on site to hear it. Our fire alarm monitoring page sets out the arrangements available.
Replacing or upgrading an existing system

Not every installation project is a new system in an empty building. We also replace and upgrade fire alarm systems that have reached the end of their useful life, no longer match how a building is used, or fall short of what a current fire risk assessment requires. A panel that is obsolete and hard to source spares for, wiring that has been extended piecemeal over years of alterations, or coverage that was never updated after an office was reconfigured are common reasons to look at replacement rather than continued patching. Where an existing system is broadly sound but needs extending, for example after a fit-out changes the layout of part of a building, we assess whether the current panel and zoning can accommodate the change or whether a fuller upgrade makes more sense. Either way, the starting point is the same as for a new installation: what does the building need now, and what does the risk assessment say about it.
Prefer us to look at it on site?
Areas we cover
We install fire alarm systems for commercial premises across Birmingham, Walsall, Worcester, Worcestershire, Gloucester, Gloucestershire, South Gloucestershire and Herefordshire. See our locations pages for how we work across these areas, or contact us directly if your premises falls outside them.
Ready to get started?
Send us a few details and we will come back to you with clear next steps and a written quote.
Talk to us about your installation
If you are planning a new fire alarm installation, replacing an ageing system, or need a specialist approach for a listed or heritage building, send us the details of your premises and we will arrange a site survey.
Have a question about your building?
Speak to Chief Fire Safety
Tell us about your premises and what you need, and we will get back to you to arrange the next step.