
How commercial fire alarm systems work
A fire alarm panel doing its job looks simple from the outside: a light changes, a sounder starts, people leave the building. What sits behind that moment is a chain of components and decisions, each one shaping how quickly a fire is found and how clearly people are warned about it. This guide walks through that chain: what each part of a system actually does, how detectors and call points get a signal to the panel, what zones and cause and effect mean in practice, and how the BS 5839-1 categories describe what level of protection a system is built to give.
If you are looking for how we design, install and maintain these systems for your building, see our fire alarm systems page. This guide is the explainer behind it, for anyone who wants to understand the mechanics before making a decision.
Get a free quote

Tell us about your premises
🔒 Free, no-obligation. We reply within 1 working day. No spam, ever.
- 20+ years’ experience
- Electrical Installation Certified
- ECS card holders
- JIB
- IPAF
- Constructionline
- Chamber of Commerce member

The components and what each one does
A commercial fire alarm system is a small number of parts, each with a distinct job, connected back to one decision-making point.
Detectors sense the physical signs of a fire, smoke, heat, or in some cases a combination of both, and send that signal to the panel. Smoke detectors respond faster to a smouldering or developing fire, which is why they cover most occupied areas, while heat detectors are used where smoke naturally occurs anyway, such as kitchens or workshops, and would otherwise cause frequent false alarms.
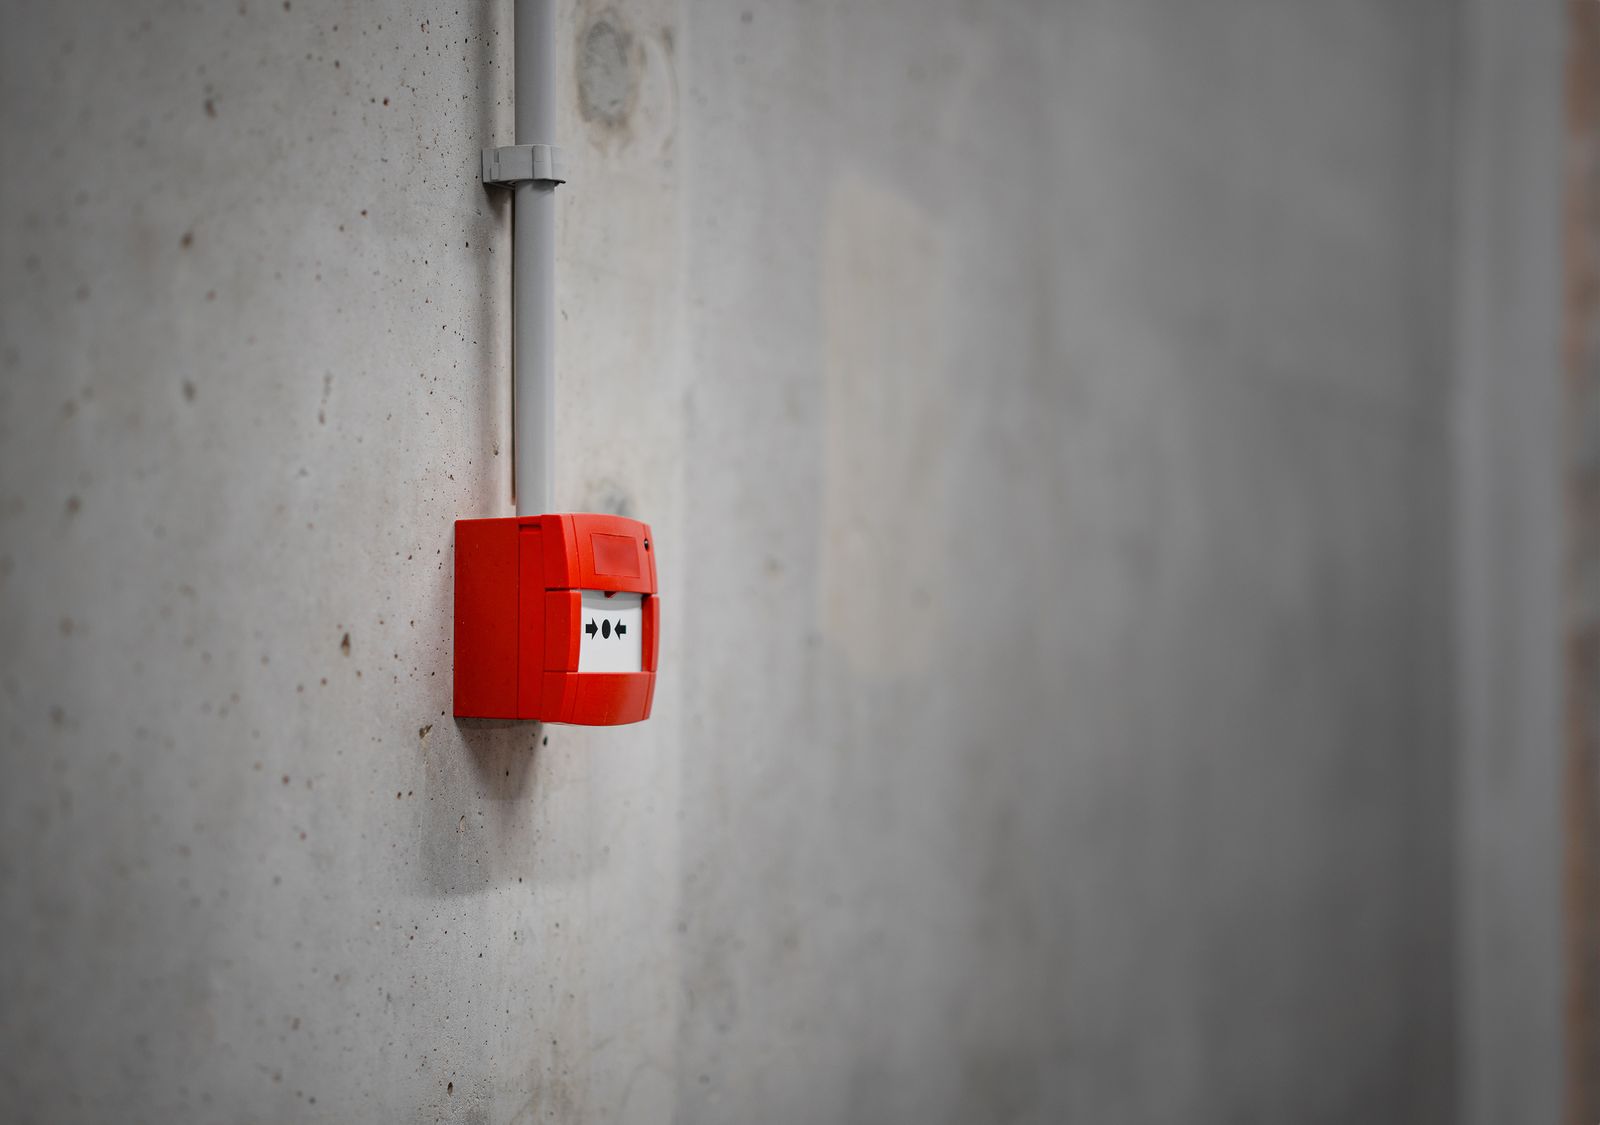
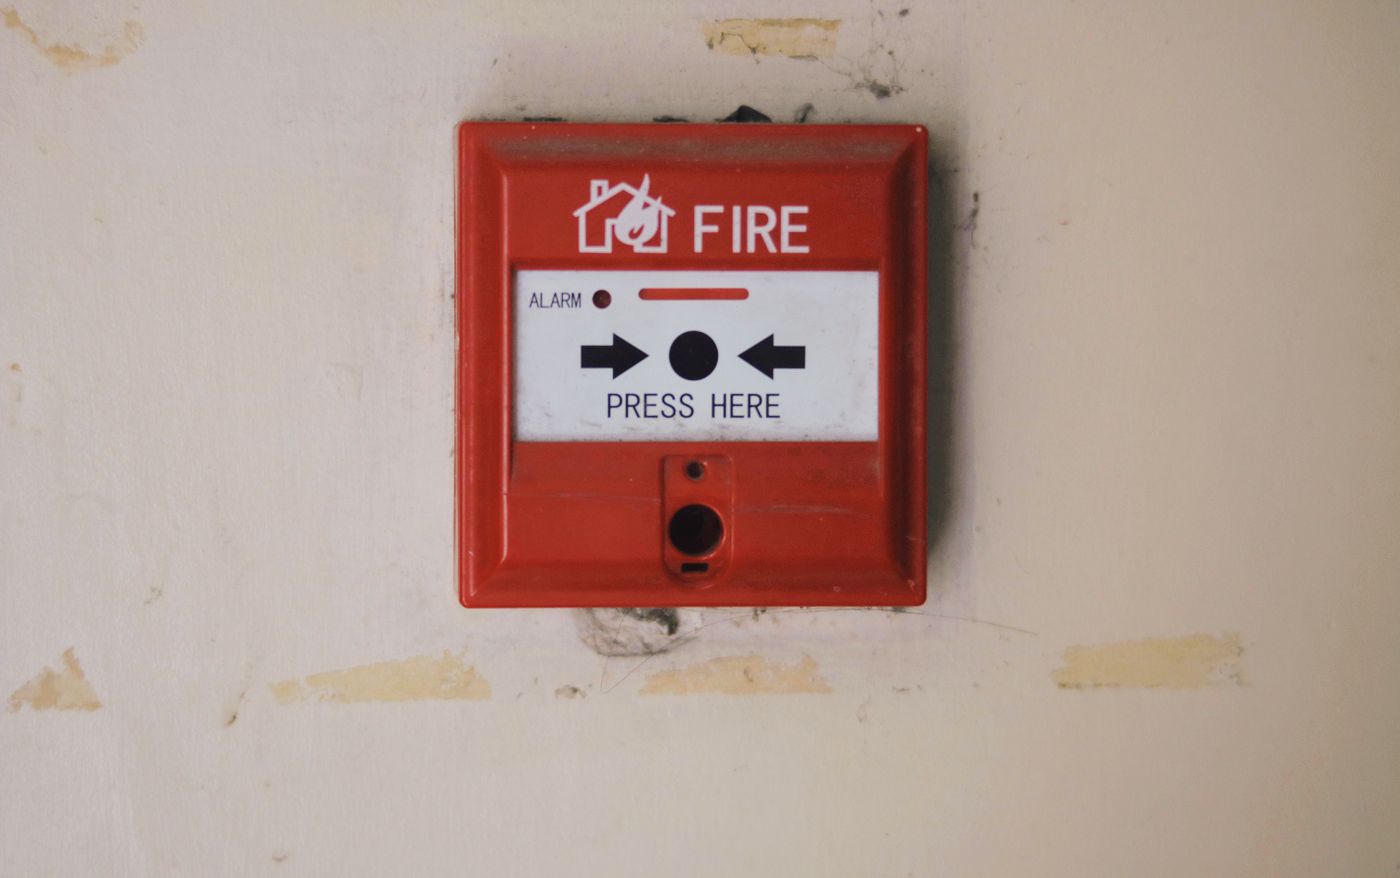
Manual call points, the red break-glass units by exits and on escape routes, let someone raise the alarm directly rather than waiting for a detector to respond. They matter because a person who sees or smells smoke often knows about a fire before any detector does, and a call point gets that information to the panel just as fast as an automatic device would.
The control panel is where every signal arrives and gets acted on. It identifies which detector or call point has activated, works out what should happen as a result, and triggers the outputs, sounders, visual indicators, door releases, that the system has been programmed to trigger. The panel is also where a system’s health is monitored day to day, showing faults, isolations and battery condition alongside any fire signal.
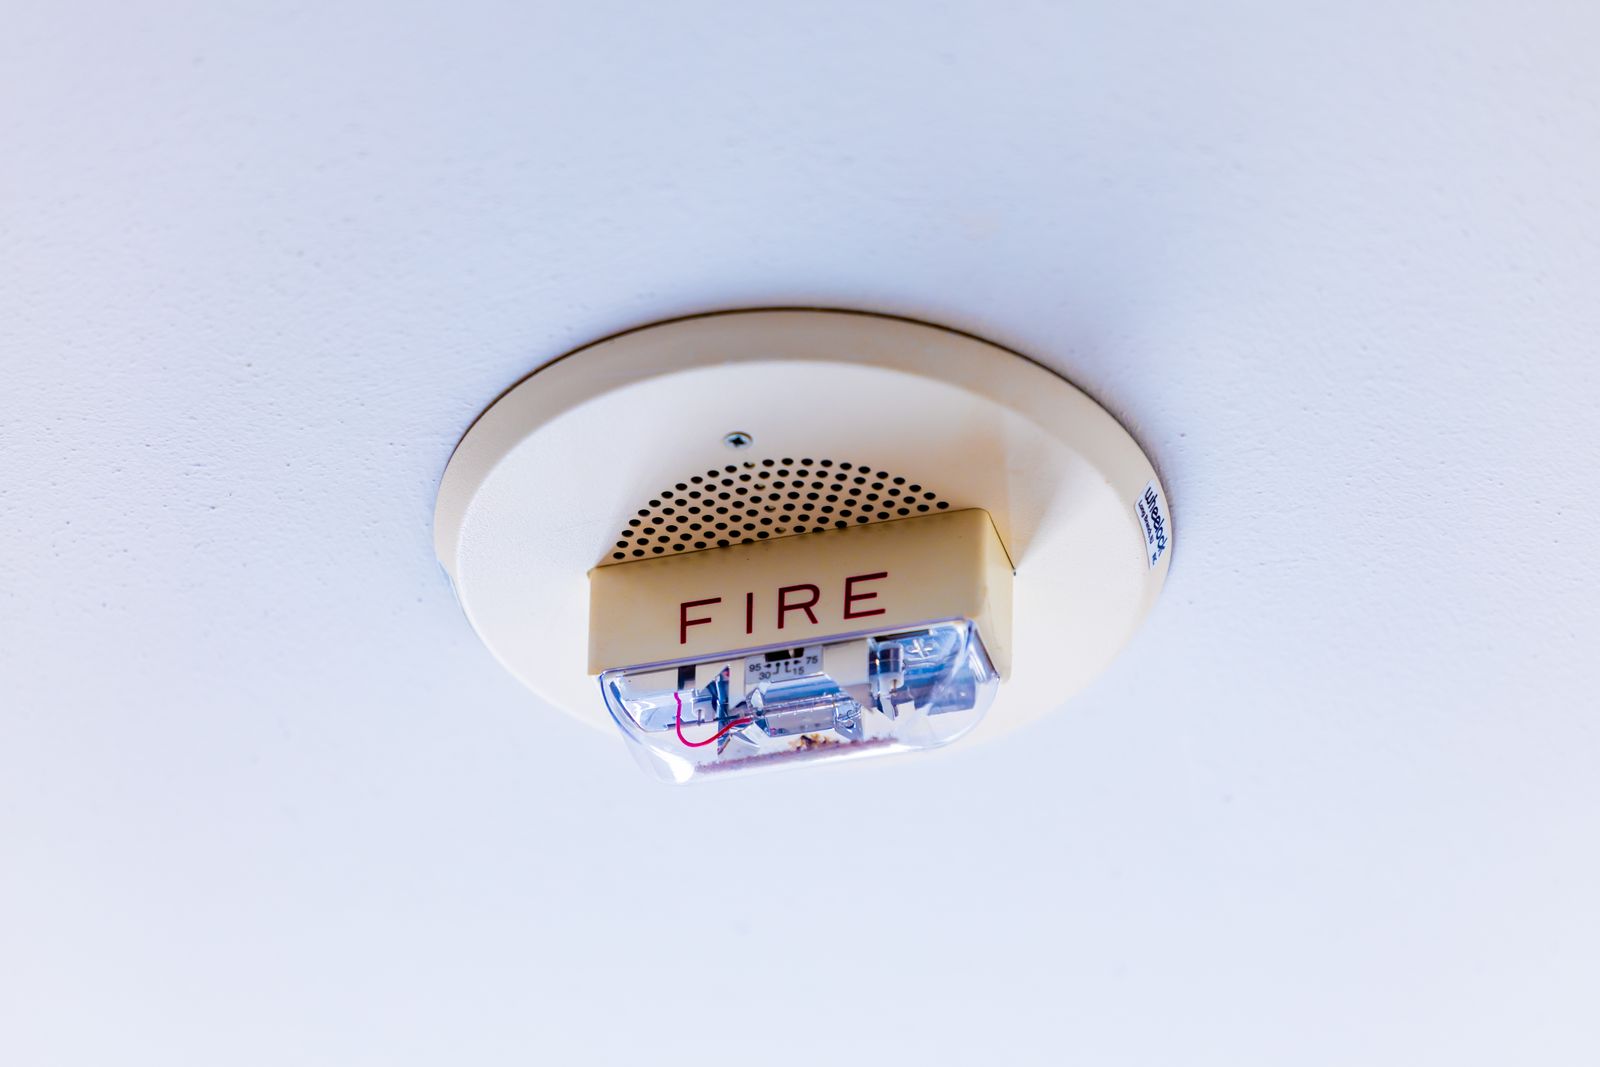
Sounders give the audible warning, pitched to be heard over normal background noise in the areas they cover. Visual indicators, beacons or strobes, do the same job visually, for areas too loud for an audible warning to stand out or for occupants who are deaf or hard of hearing.
None of these components does much alone. A detector without a working panel behind it is inert, and a panel without sounders configured correctly warns no one.
Have a question about your building?
Zones and cause and effect

A building is not treated as one undifferentiated space by a fire alarm system. It is divided into zones, areas the panel can report on individually, so that an activation tells you roughly where to look rather than just that something, somewhere, has triggered.
How finely a building is zoned depends on its size and layout. A single-storey unit might need only two or three zones, while a multi-floor office or a large warehouse needs enough zones that a fire warden or attending fire crew can get to the right area quickly, rather than searching an entire floor because the panel only says “zone 1.” Zoning decisions get documented on a zone plan fixed next to the panel, so anyone reading it during an incident can match what the panel shows to where they need to go.
Cause and effect is the layer above zoning: the programmed logic that decides what happens when a specific device activates. A detector triggering in one zone might sound an alert there first while other areas get a warning a short time later, a common approach in buildings with phased evacuation. A call point activating near a door held open on a magnetic release might trigger that door to close. A detector in a room next to a ventilation plant might shut that plant down to stop smoke spreading through the ductwork. None of this happens by accident. It is set out in a cause and effect matrix during design, checked device by device during commissioning, and it is one of the main things that separates a system that merely makes noise from one that actively manages what happens during a fire.
Not sure what your building needs?
Tell us about your premises and we will point you in the right direction. Free, no obligation.
Conventional and addressable systems

Most commercial systems are built on one of two underlying architectures, and the difference matters more than it might first appear.
A conventional system wires detectors and call points into zones, with each zone running back to the panel as its own circuit. If a device in that zone activates, the panel tells you which zone, not which device. For a small premises with a handful of zones, that is enough information to act on quickly. In a larger building, or one with a complicated layout, a triggered zone can still mean checking several rooms or a whole floor before finding the source.
An addressable system gives every detector and call point its own individual identity on a shared circuit called a loop. Rather than reporting a zone, the panel reports the specific device, often by name or location text programmed in at commissioning, for example “3rd floor, corridor detector 4.” That precision comes from more sophisticated devices and panel programming, which generally makes addressable systems more expensive to install than an equivalent conventional one, though the difference narrows in larger buildings where addressable wiring, a single loop rather than many separate zone circuits, can reduce cabling costs.
The practical distinction is what a triggered alarm actually tells the person responding. In a large office, a hospital ward or a warehouse with extensive racking, being sent to a specific device rather than a whole zone can be the difference between a fire warden reaching a fire in under a minute and spending several minutes searching an area first. That is why addressable systems are the default choice for most medium and larger commercial buildings, while conventional systems remain a reasonable, cost-effective choice for smaller, simpler premises where a small number of zones already give a useful enough picture.
A third option, wireless detection, links devices to the panel by radio rather than cable, and is used mainly where cabling would be impractical or disruptive: listed buildings, occupied premises being upgraded without a full refit, or sites where routing cable through the structure would be disproportionately costly.
Which architecture suits a building is not something to guess at from its size alone. It is a decision we work through with clients during design, alongside the wider installation process.
Talk it through with someone who does this every day.
What the BS 5839-1 categories mean

BS 5839-1 is the British Standard covering the design, installation, commissioning and maintenance of fire detection and alarm systems in non-domestic premises, and it defines a set of categories that describe what a system is actually built to achieve, rather than just what equipment it contains.
Life protection categories, labelled L1 to L5, describe how much of a building has automatic detection and how quickly people get a warning:
- L1 gives the most extensive coverage: automatic detection throughout virtually the whole building, including roof voids and other concealed spaces, aimed at the earliest possible warning wherever a fire starts.
- L2 covers the escape routes plus specific higher-risk rooms identified by the fire risk assessment, such as a kitchen, plant room or store.
- L3 covers the escape routes themselves and the rooms that open directly onto them, giving people enough warning to get out before a fire blocks their route.
- L4 covers only the escape routes, corridors and stairways, without extending detection into individual rooms.
- L5 is a custom category, built around a specific fire safety objective identified by the fire risk assessment that does not fit neatly into L1 to L4, for example detection aimed at protecting one particular process or area.
Property protection categories, P1 and P2, work on a different logic: they exist to limit damage to the building and its contents rather than primarily to warn occupants, and tend to be driven by insurers as much as by fire safety law. P1 covers the whole premises. P2 covers only defined higher-value or higher-risk parts of it.
A system is rarely built to just one category in isolation. Many commercial buildings combine an L category with a P category, based on what the fire risk assessment finds about the people present and the property at risk, and working out which combination applies to your building is properly a design decision informed by your fire risk assessment, not something to select from a list without that context.
Where this fits into a working system

Understanding how detection, zoning and categories work is the foundation. Turning that into a system that actually protects a building goes through several further stages, each covered in more depth elsewhere. Installation is where the design becomes a physical, wired or wireless system. Commissioning is where every device and every cause and effect function gets tested against that design before handover. Servicing and maintenance, carried out at intervals of no more than six months under BS 5839-1, is what keeps a correctly installed system working correctly for years afterwards, since none of the mechanics above matter if a detector has quietly failed and gone unnoticed. Our fire alarm systems page brings these stages together and covers how we approach them for your building.
Want a price for your premises?
Speak to a fire safety expert
Talk it through with our team. We reply to every enquiry within 1 working day.
Common questions

What’s the difference between conventional and addressable systems? A conventional system reports which zone has triggered. An addressable system reports the specific device. Addressable suits larger or more complex buildings where narrowing a fire down to one zone still leaves a lot of ground to search; conventional remains a practical choice for smaller premises with few zones.
How many detectors does a building need? There is no fixed number. It depends on the category the system is designed to, the size and layout of the building, and what the fire risk assessment identifies about the hazards and people present. A design worked out room by room against those factors, not a rule of thumb, is what determines detector count and placement.
What does L1 or P2 mean on a fire alarm specification? They are BS 5839-1 categories describing what the system is built to achieve. L categories (L1 to L5) describe life protection, ranging from detection throughout the whole building (L1) down to escape routes only (L4) or a custom objective (L5). P categories (P1 and P2) describe property protection, either throughout the premises (P1) or in defined parts of it (P2). See the breakdown above for what each one covers.
Does every building need the highest category available? No. The right category is the one that matches the risk, not automatically the most extensive one. A small, low-risk office does not need the same coverage as a large healthcare building, and over-specifying adds cost without a corresponding safety benefit. The fire risk assessment is what should drive this decision.
If you are working out what any of this means for your own building, get in touch through our contact form and we will talk through what your premises actually needs.
Speak to Chief Fire Safety
Tell us about your premises and what you need, and we will get back to you to arrange the next step.